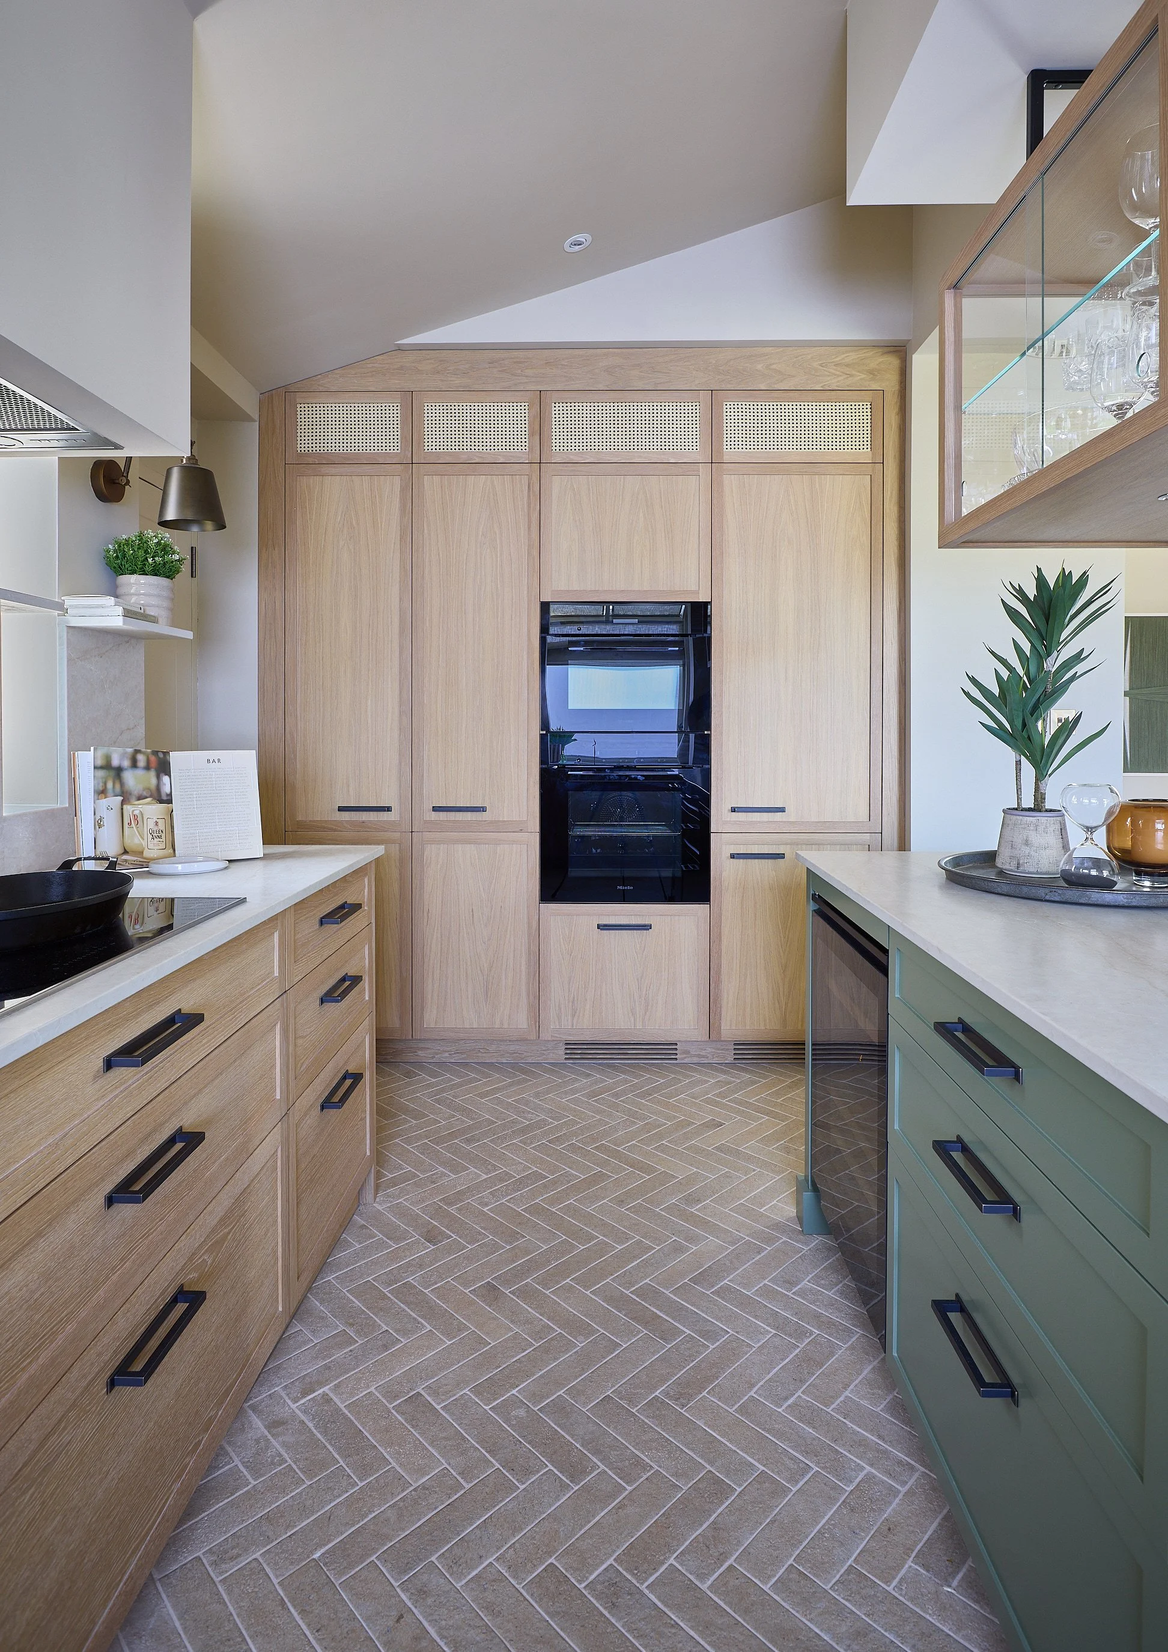
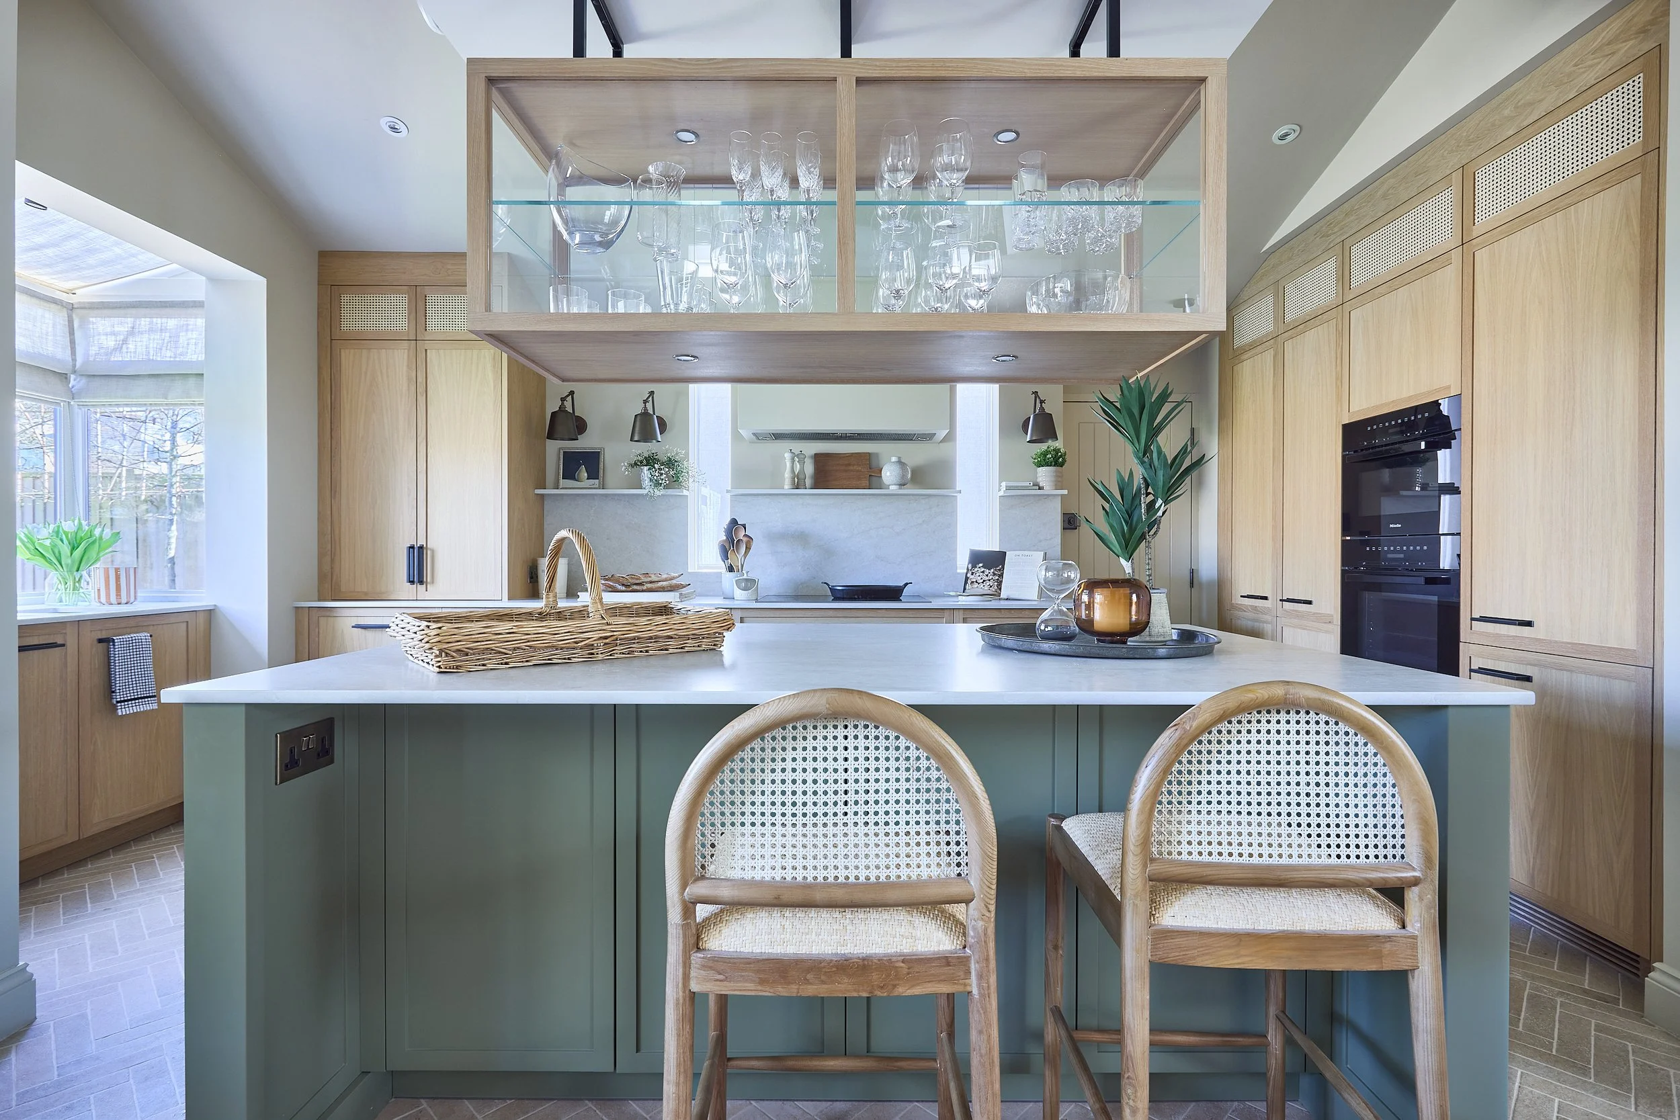

Teddington Arts and Crafts cottage kitchen with a large island, glass-fronted wall hung cabinet and wicker bar stools.
BIID Awards Logo

ARTS & CRAFTS COTTAGE, TEDDINGTON
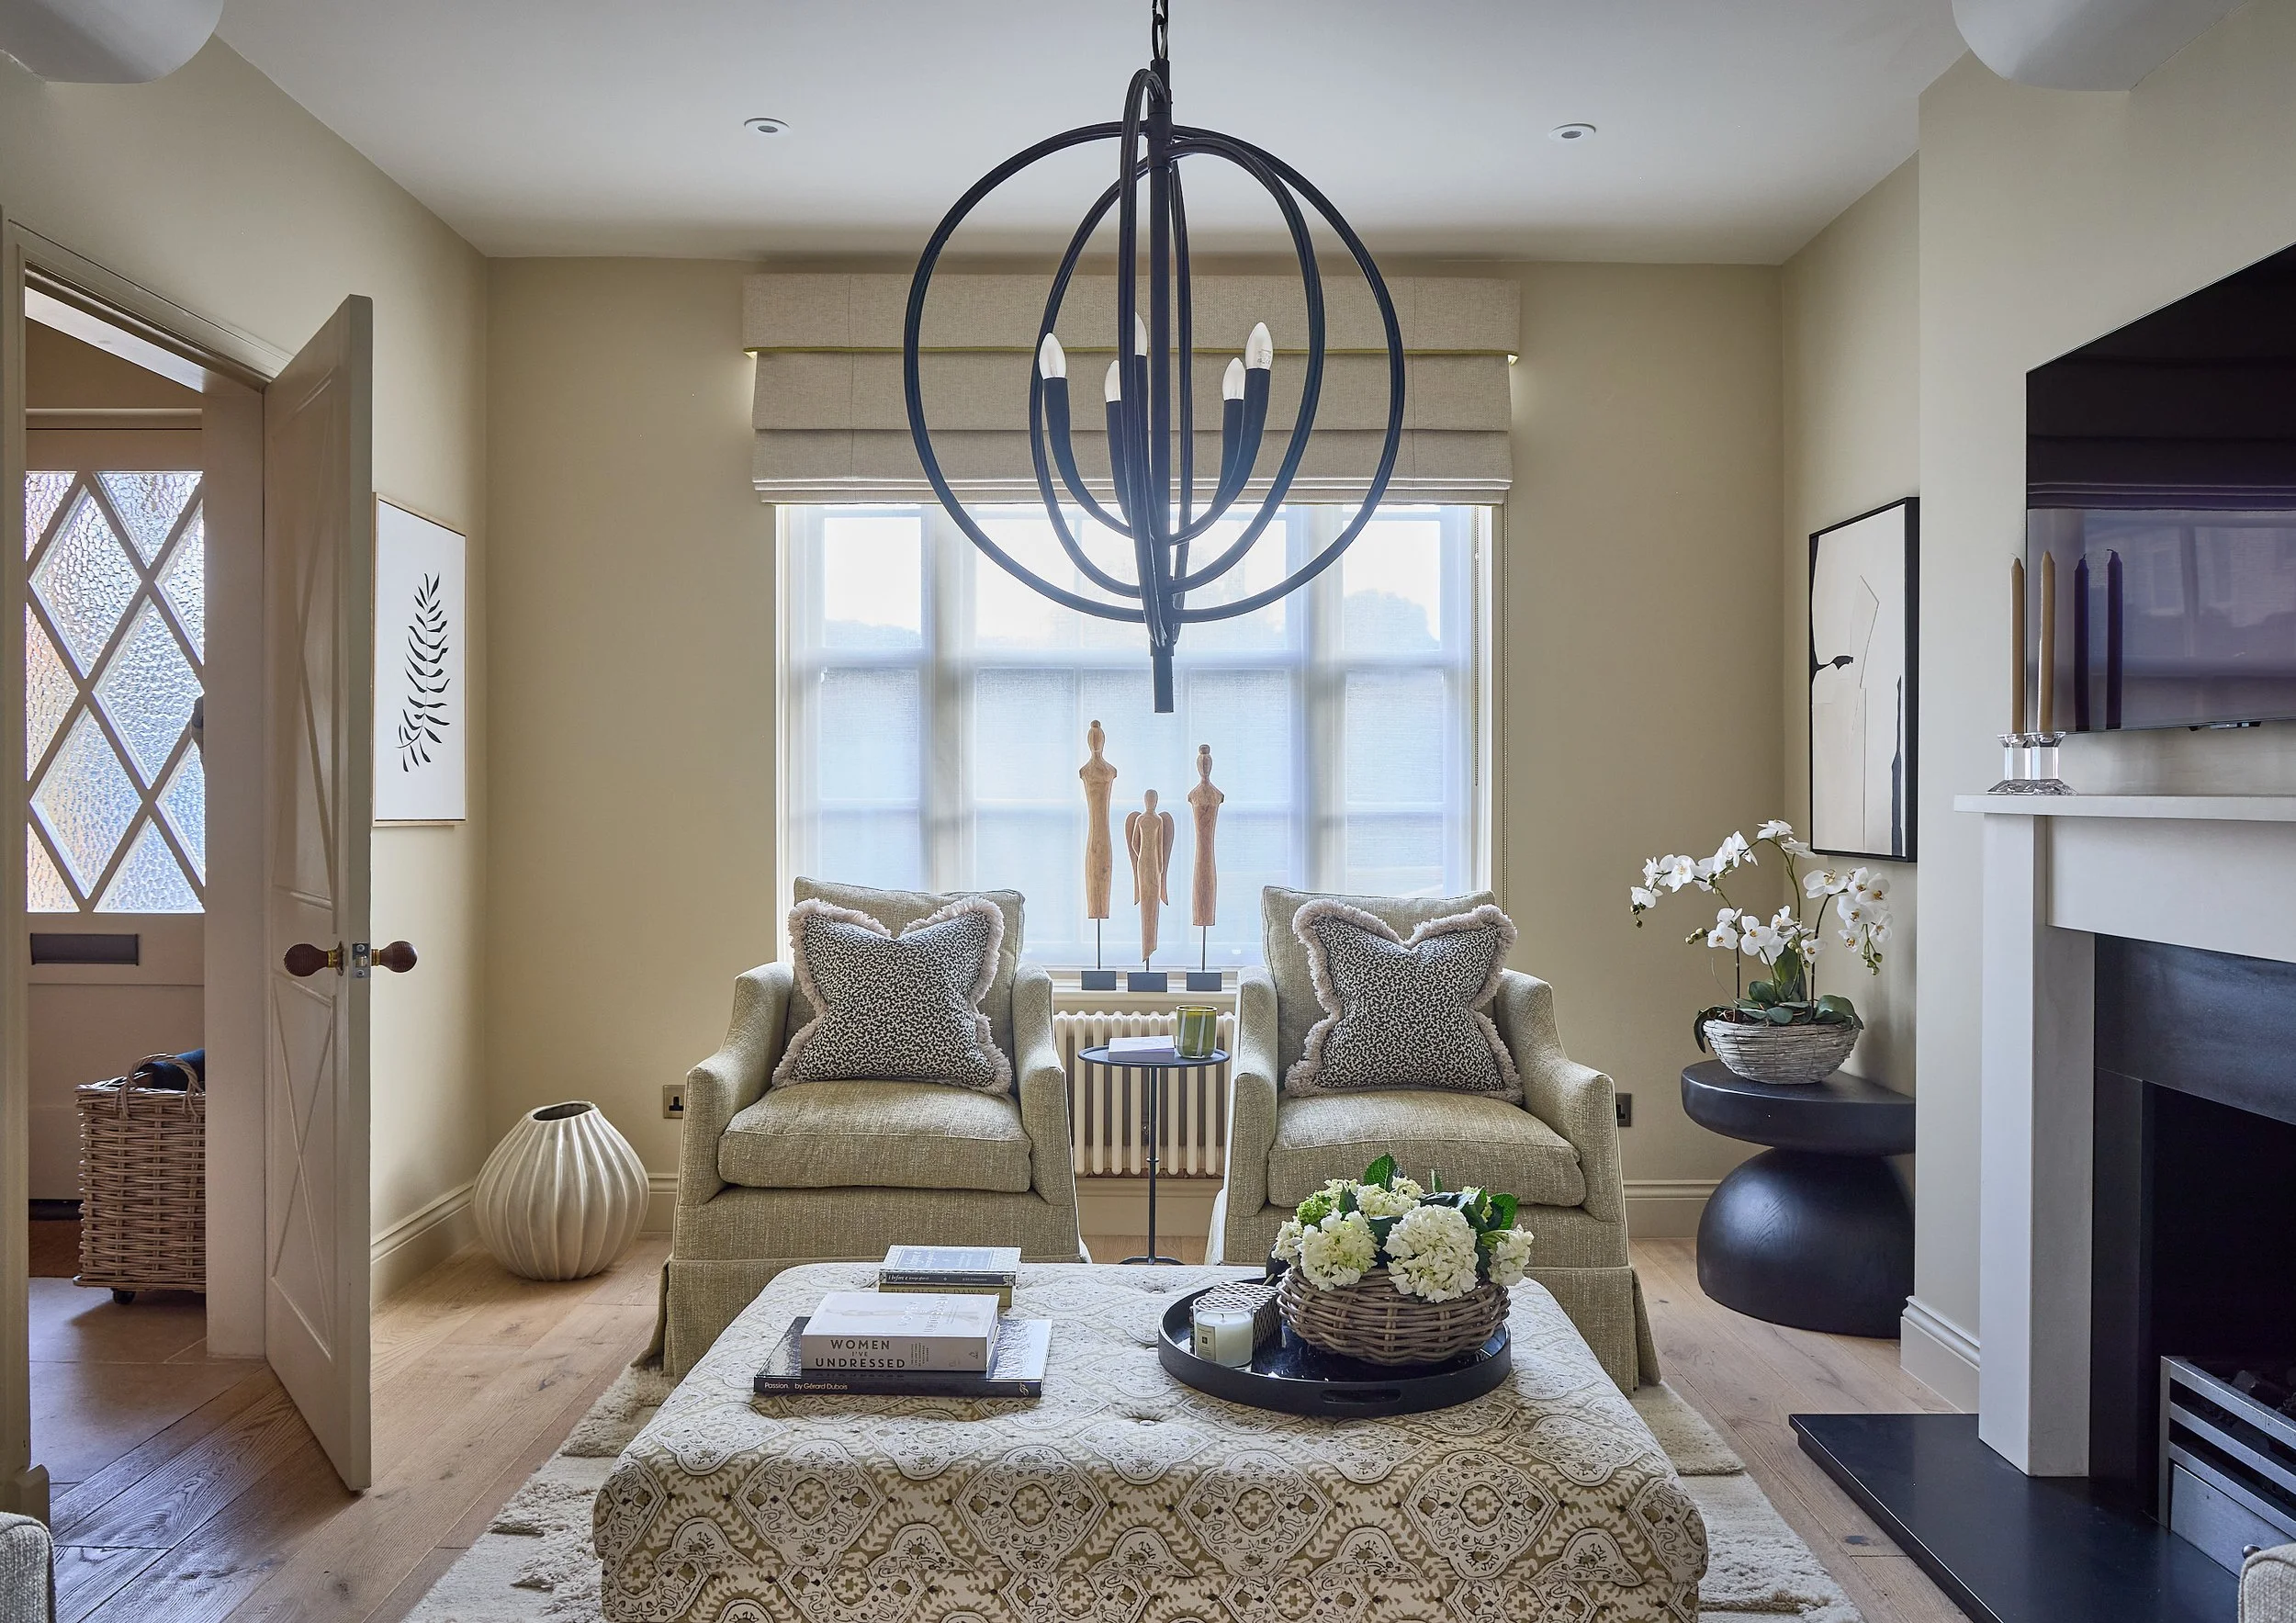
Living room in a restored Teddington cottage with contempoary tweed covered armchairs, fas fireplace and sculptural oversized chandelier.
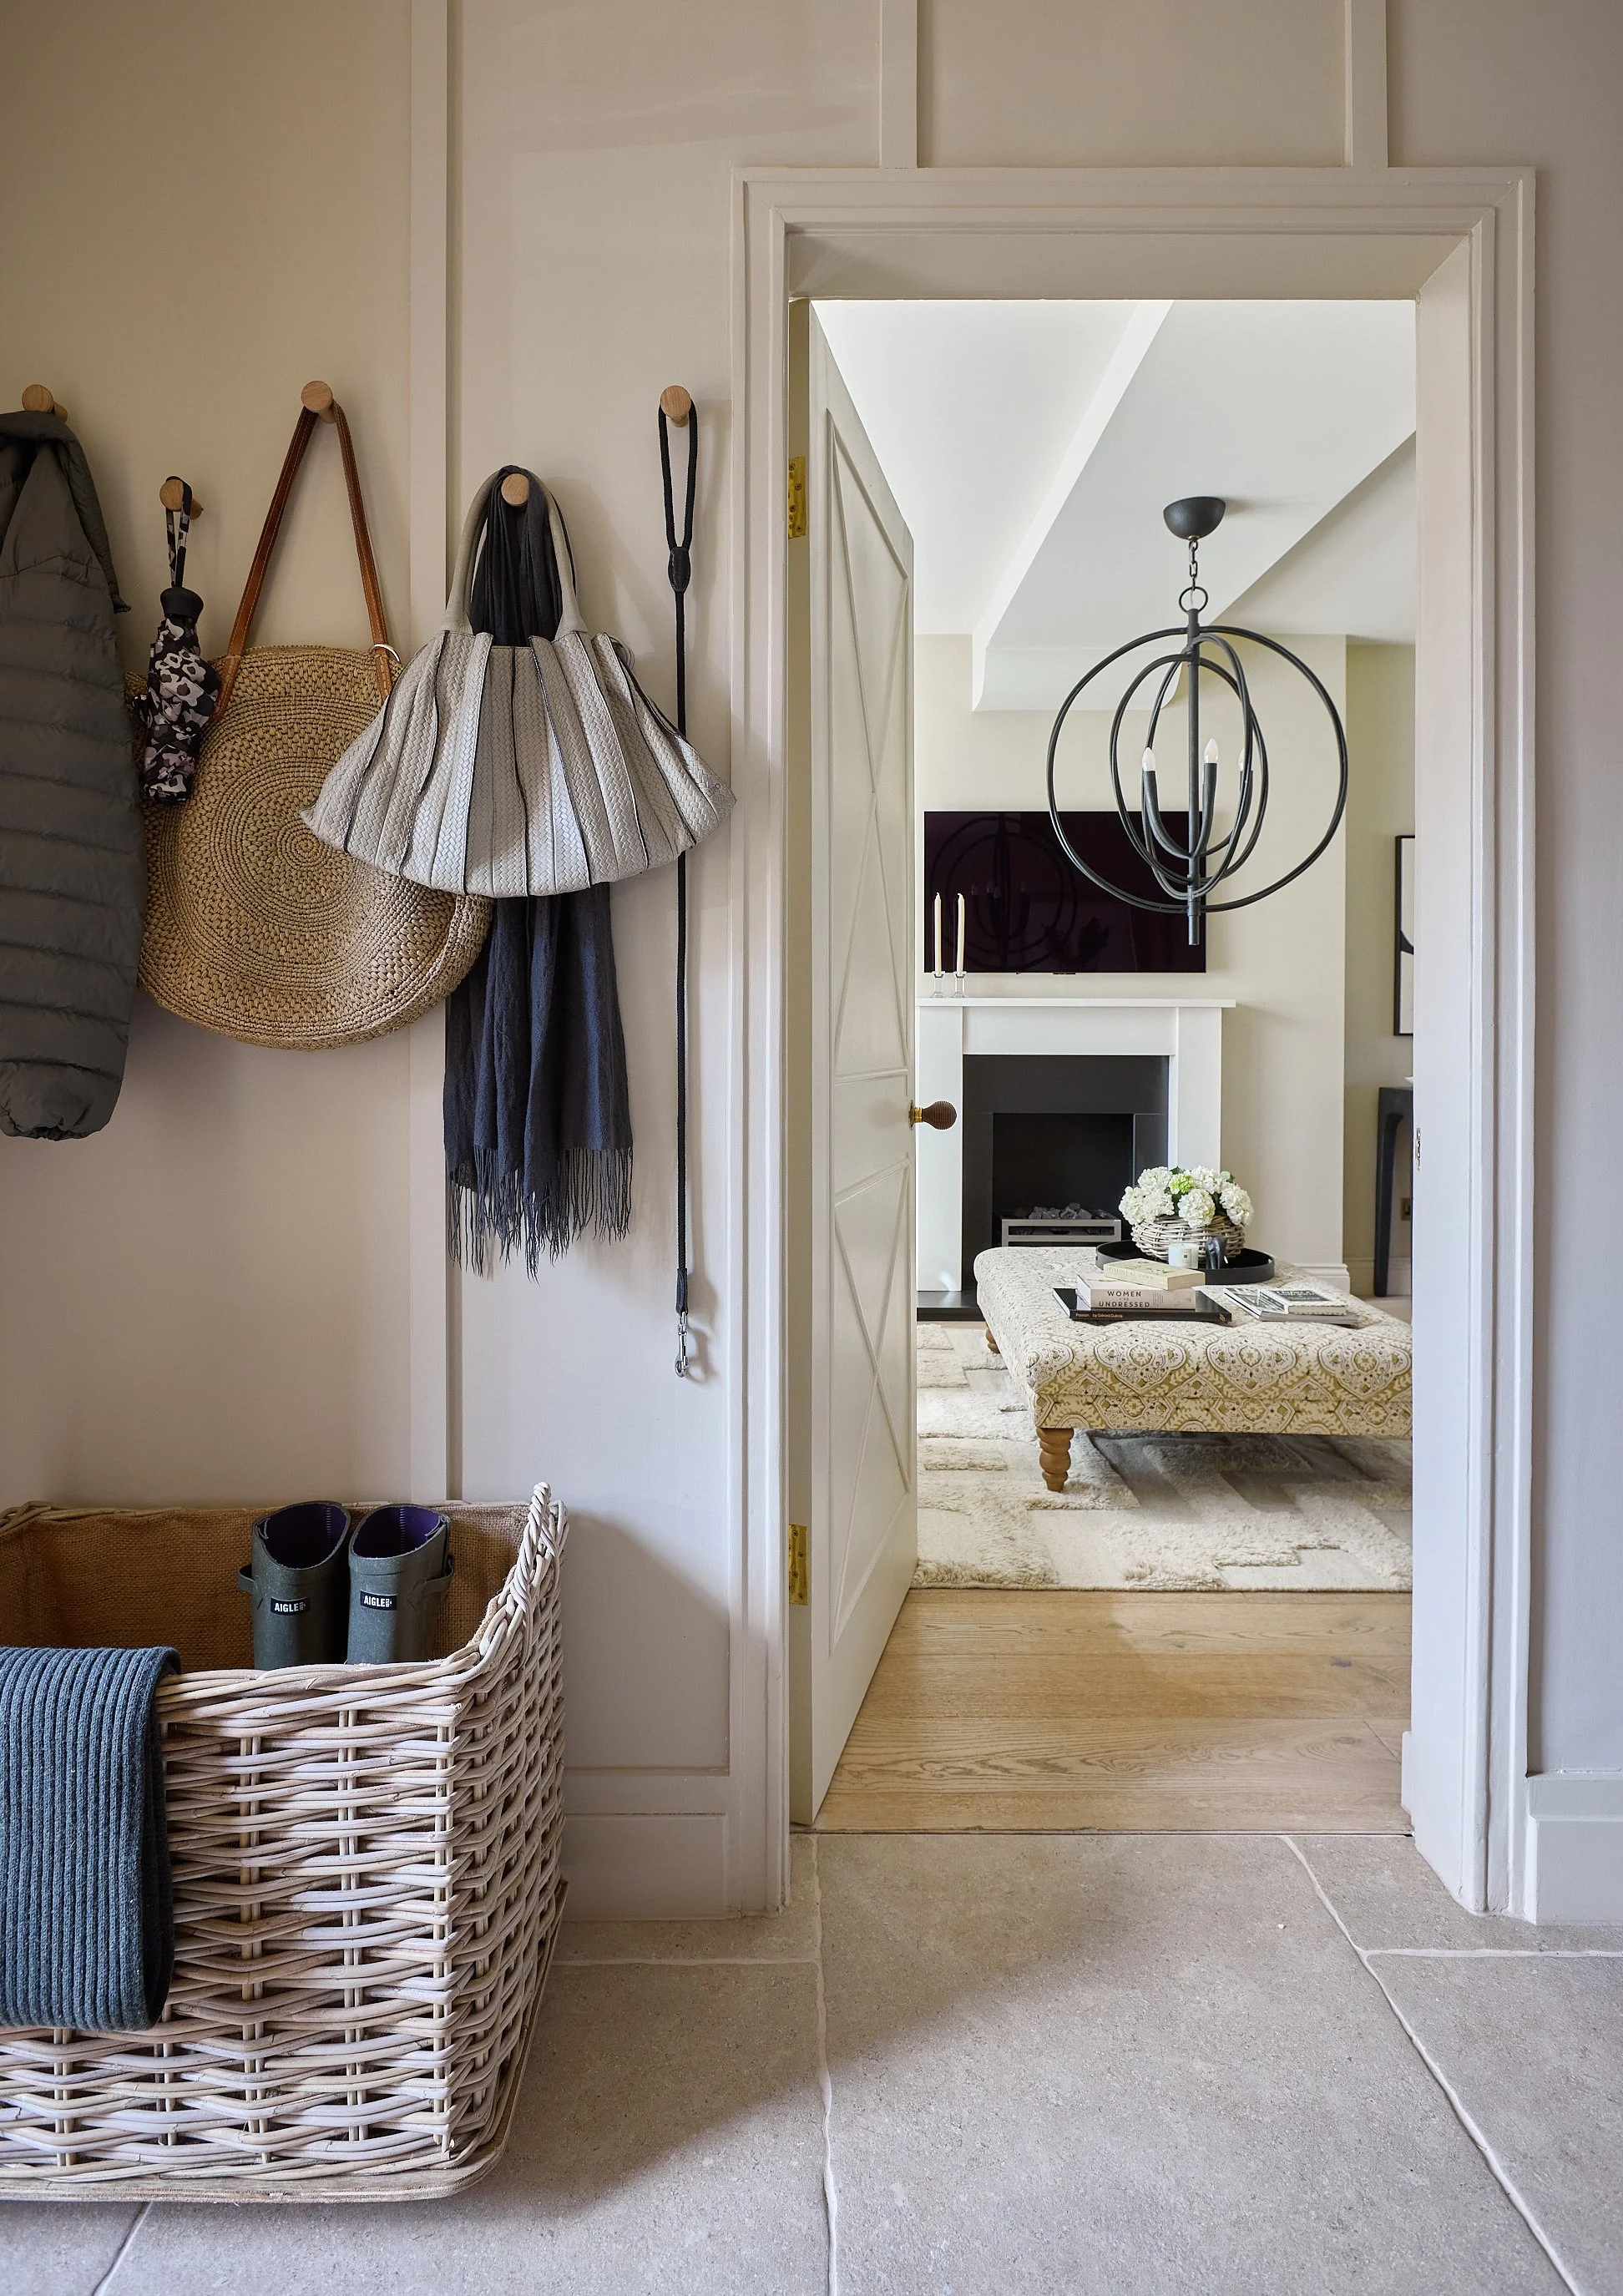
Cottage hallway storage with coats and bags, opening into the cottage living room.
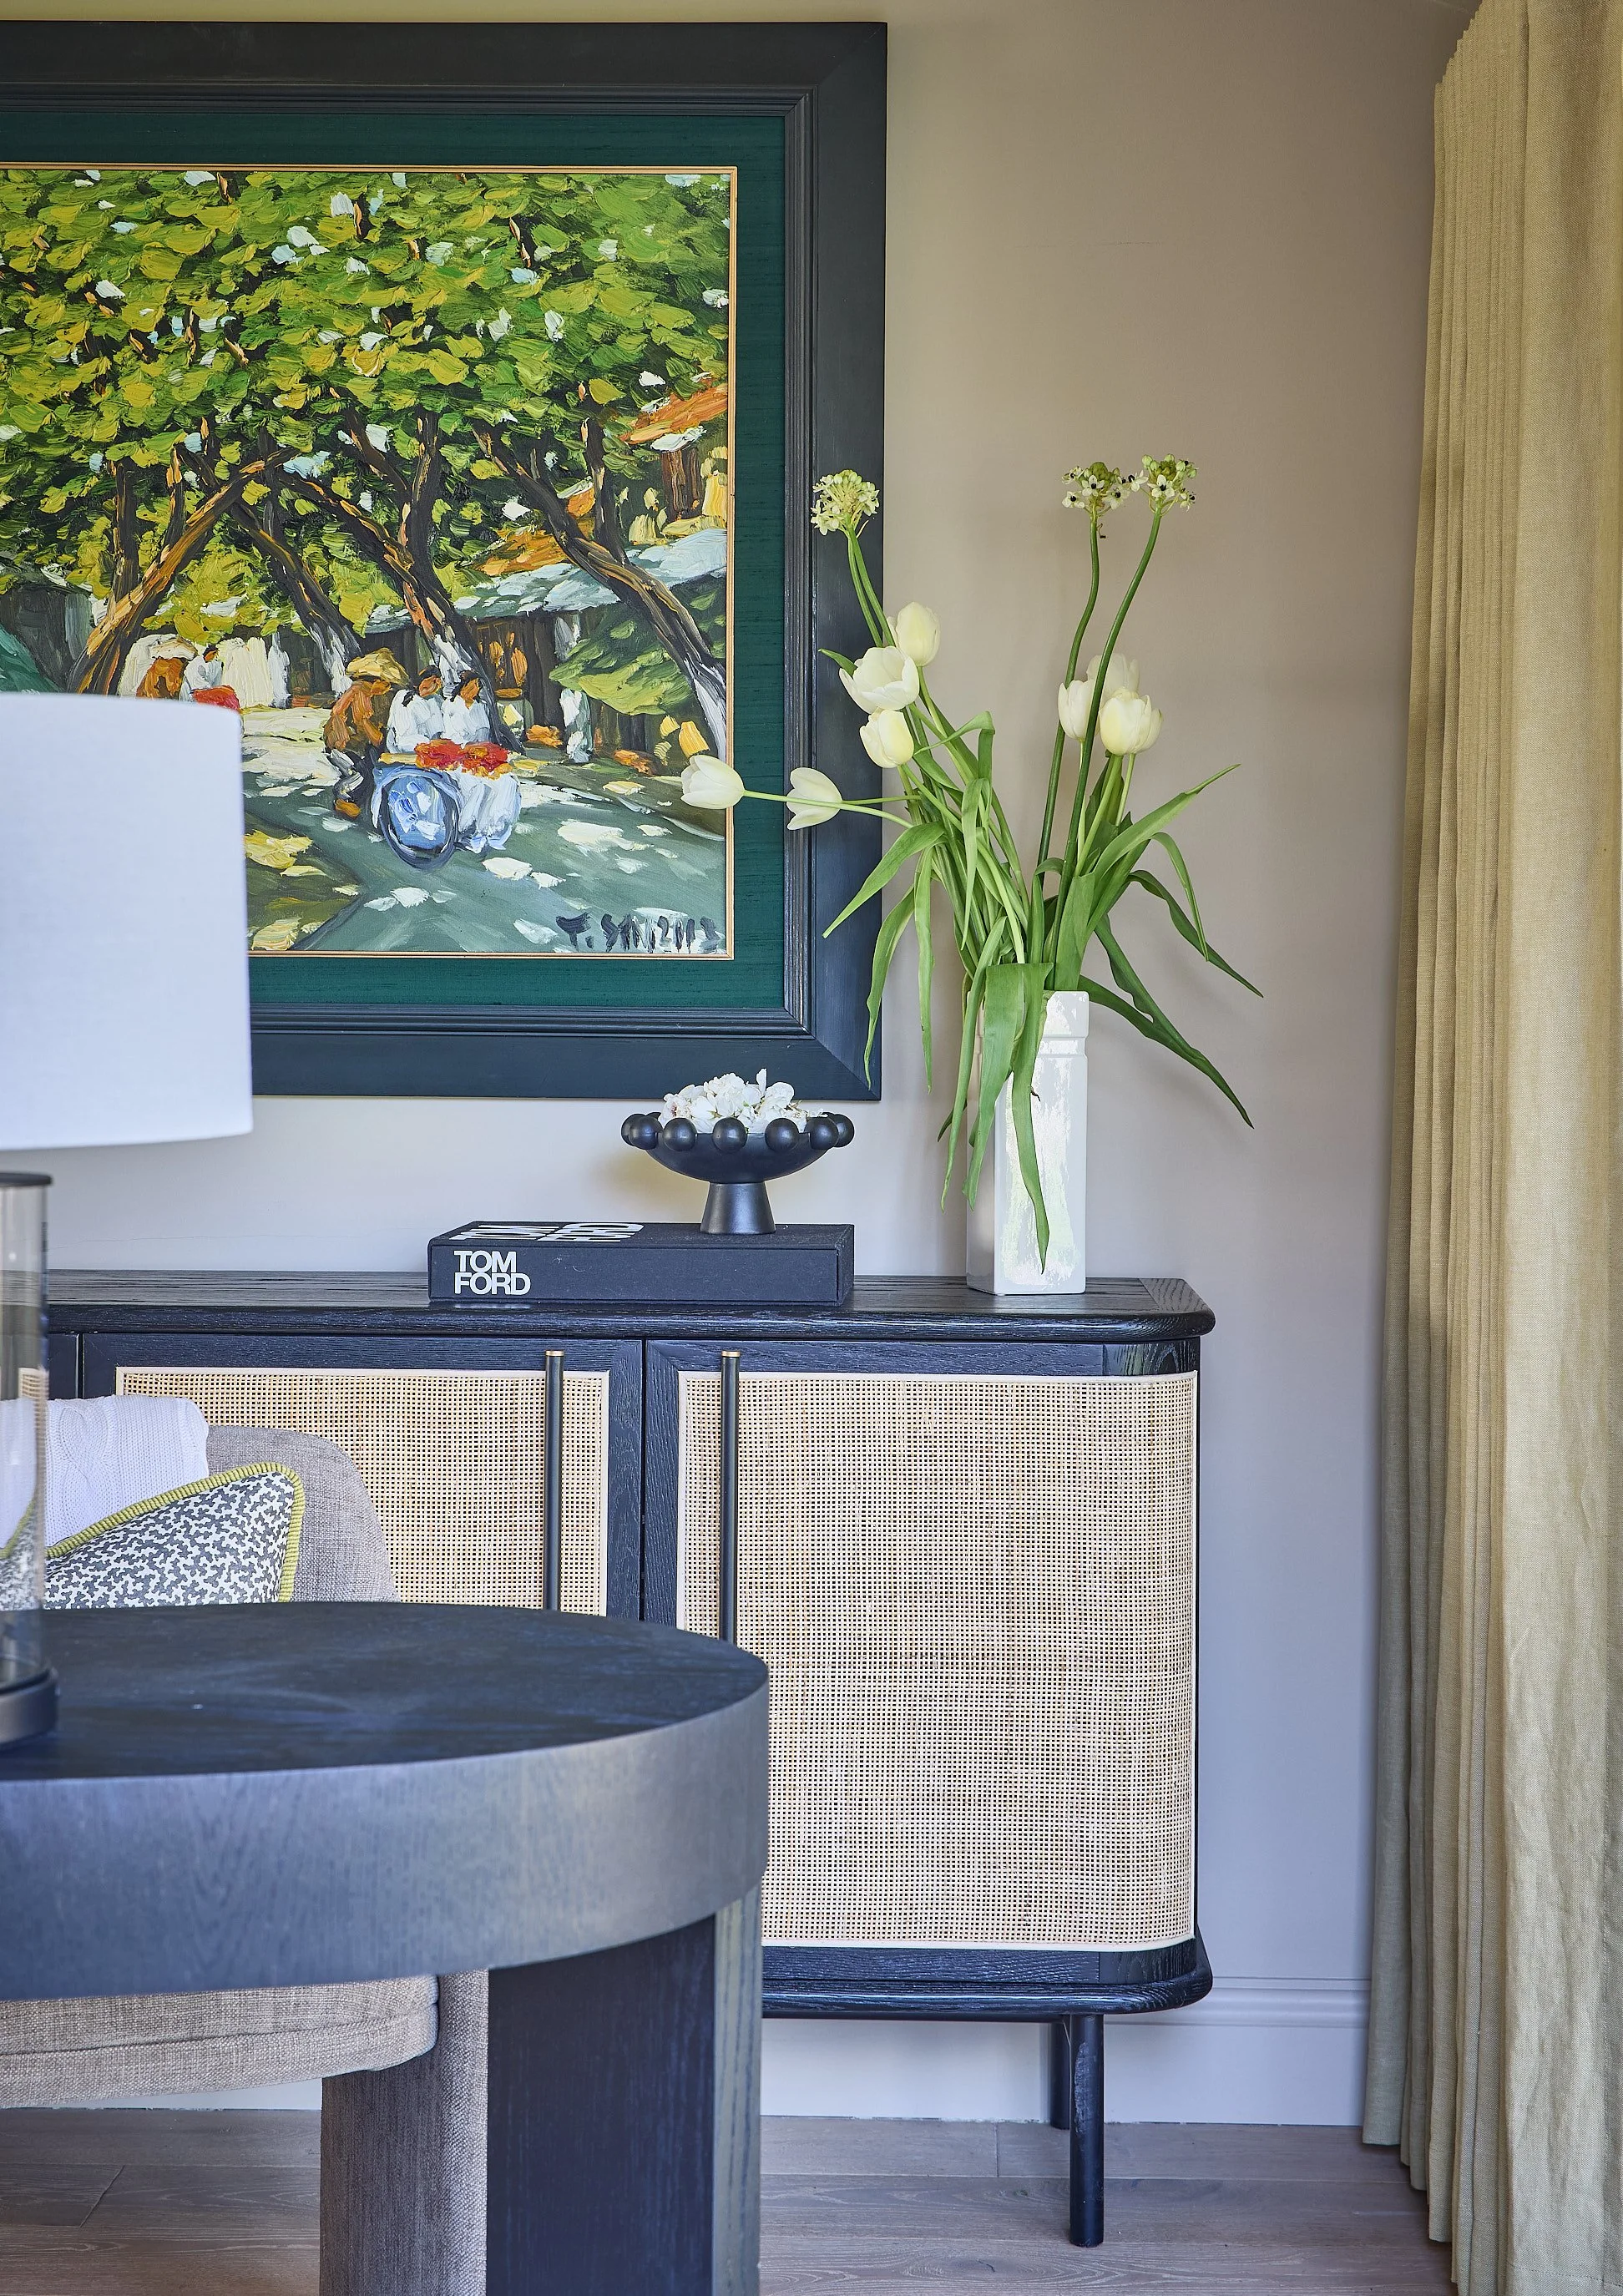
Styled sideboard with framed Vietnamese artwork, tulips and a contemporary black curved desk.
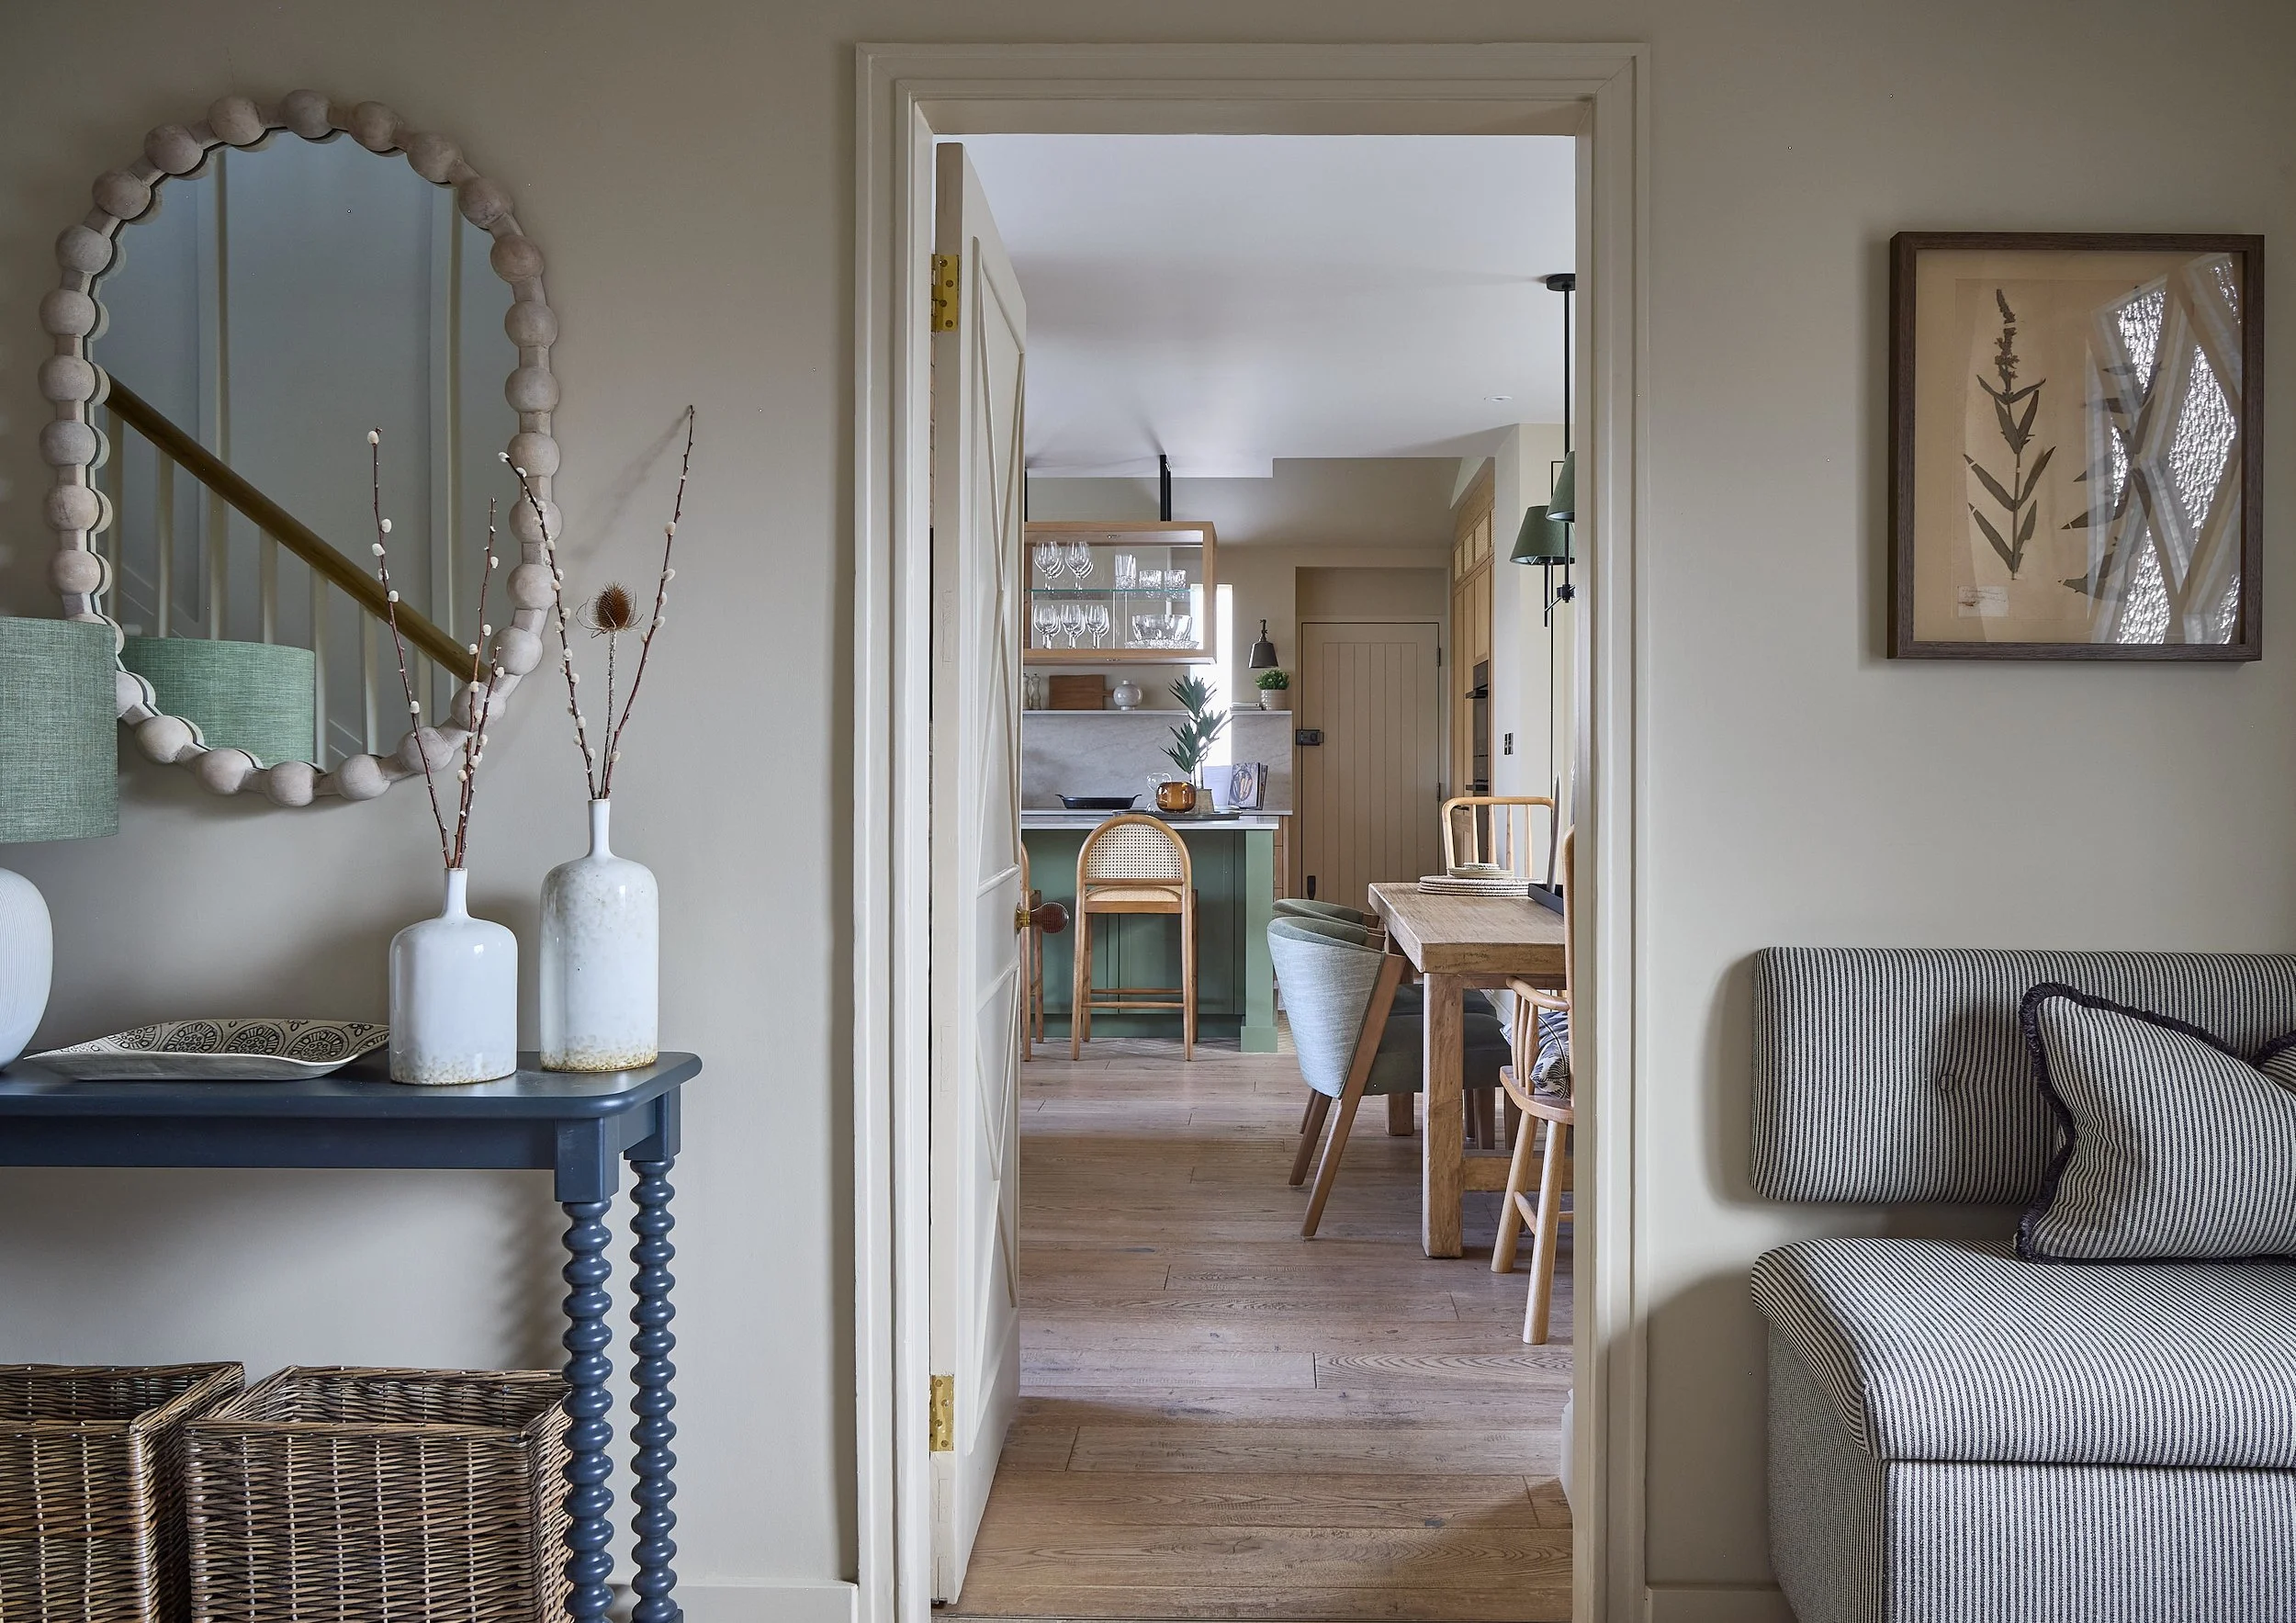
Cottage hallway with flagstone style flooring, bobble legged console table, woven baskets and striped bench, leading towards the kitchen and dining area.
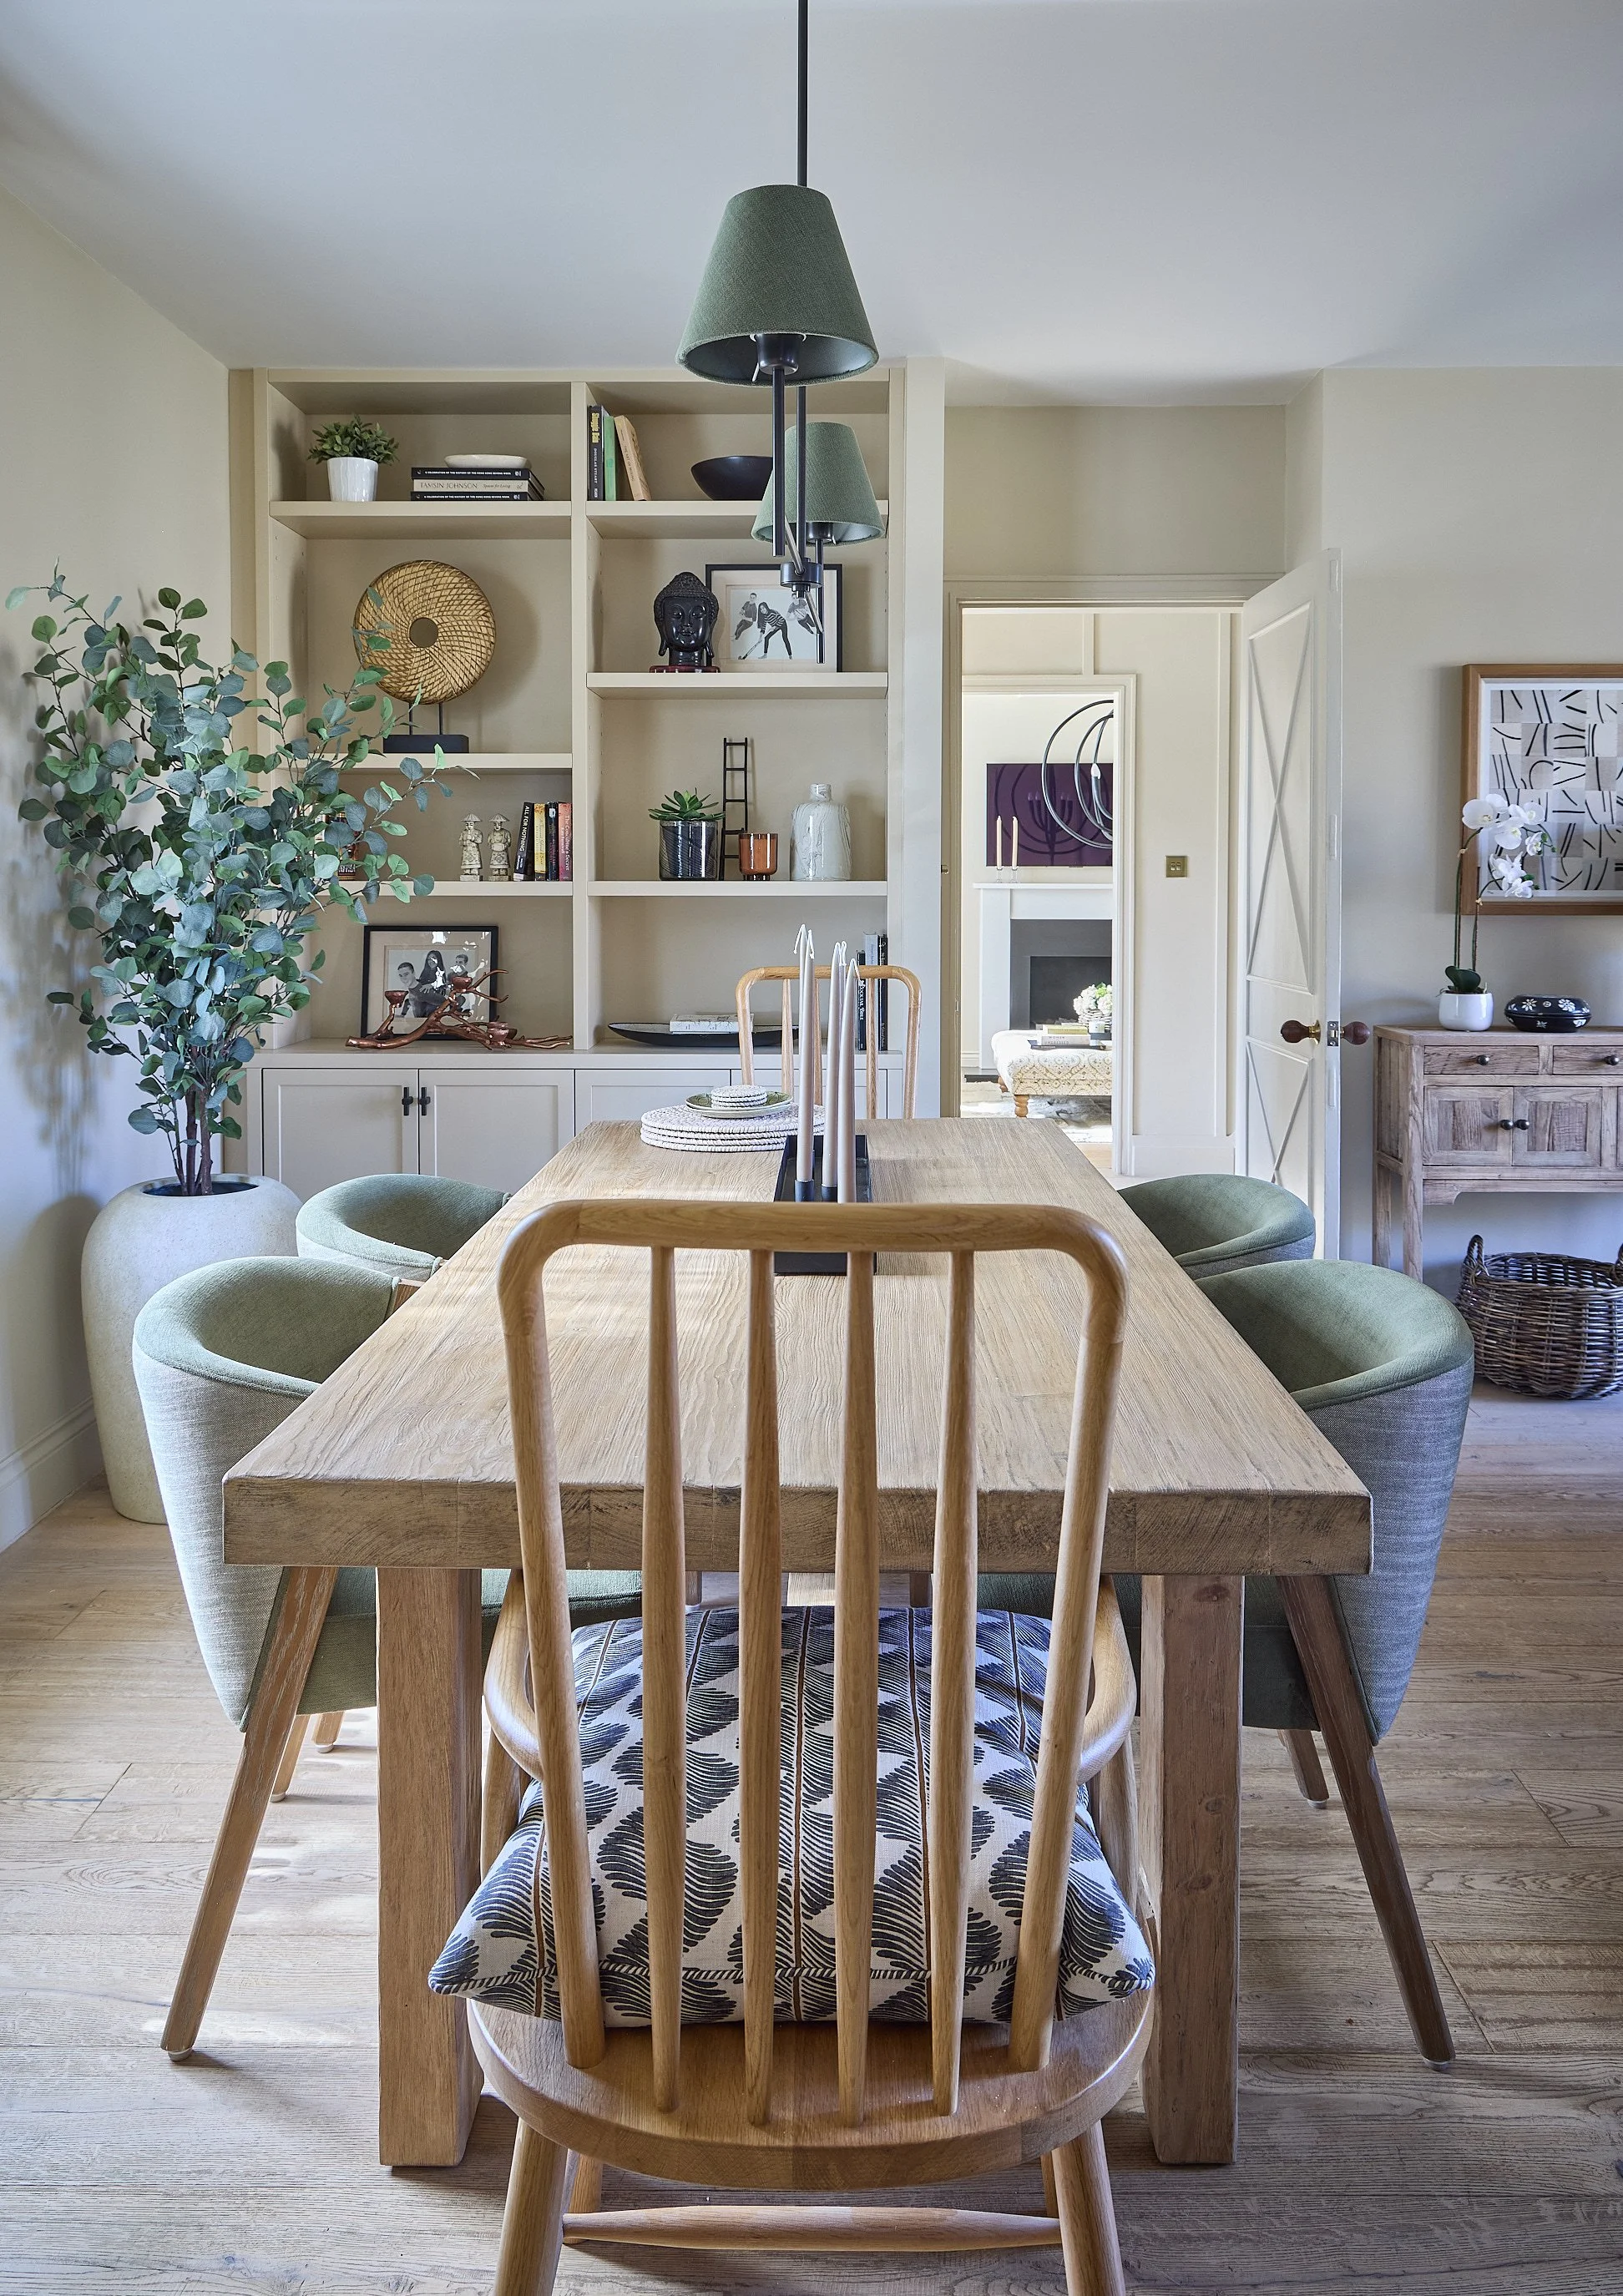
Dining area in a Teddington cottage with a country style wooden dining table, green upholstered chairs and built-in styled bookcase.
Restored cottage kitchen with slimline shaker style oak cabinetry, marble worktops and herringbone tiled flooring.
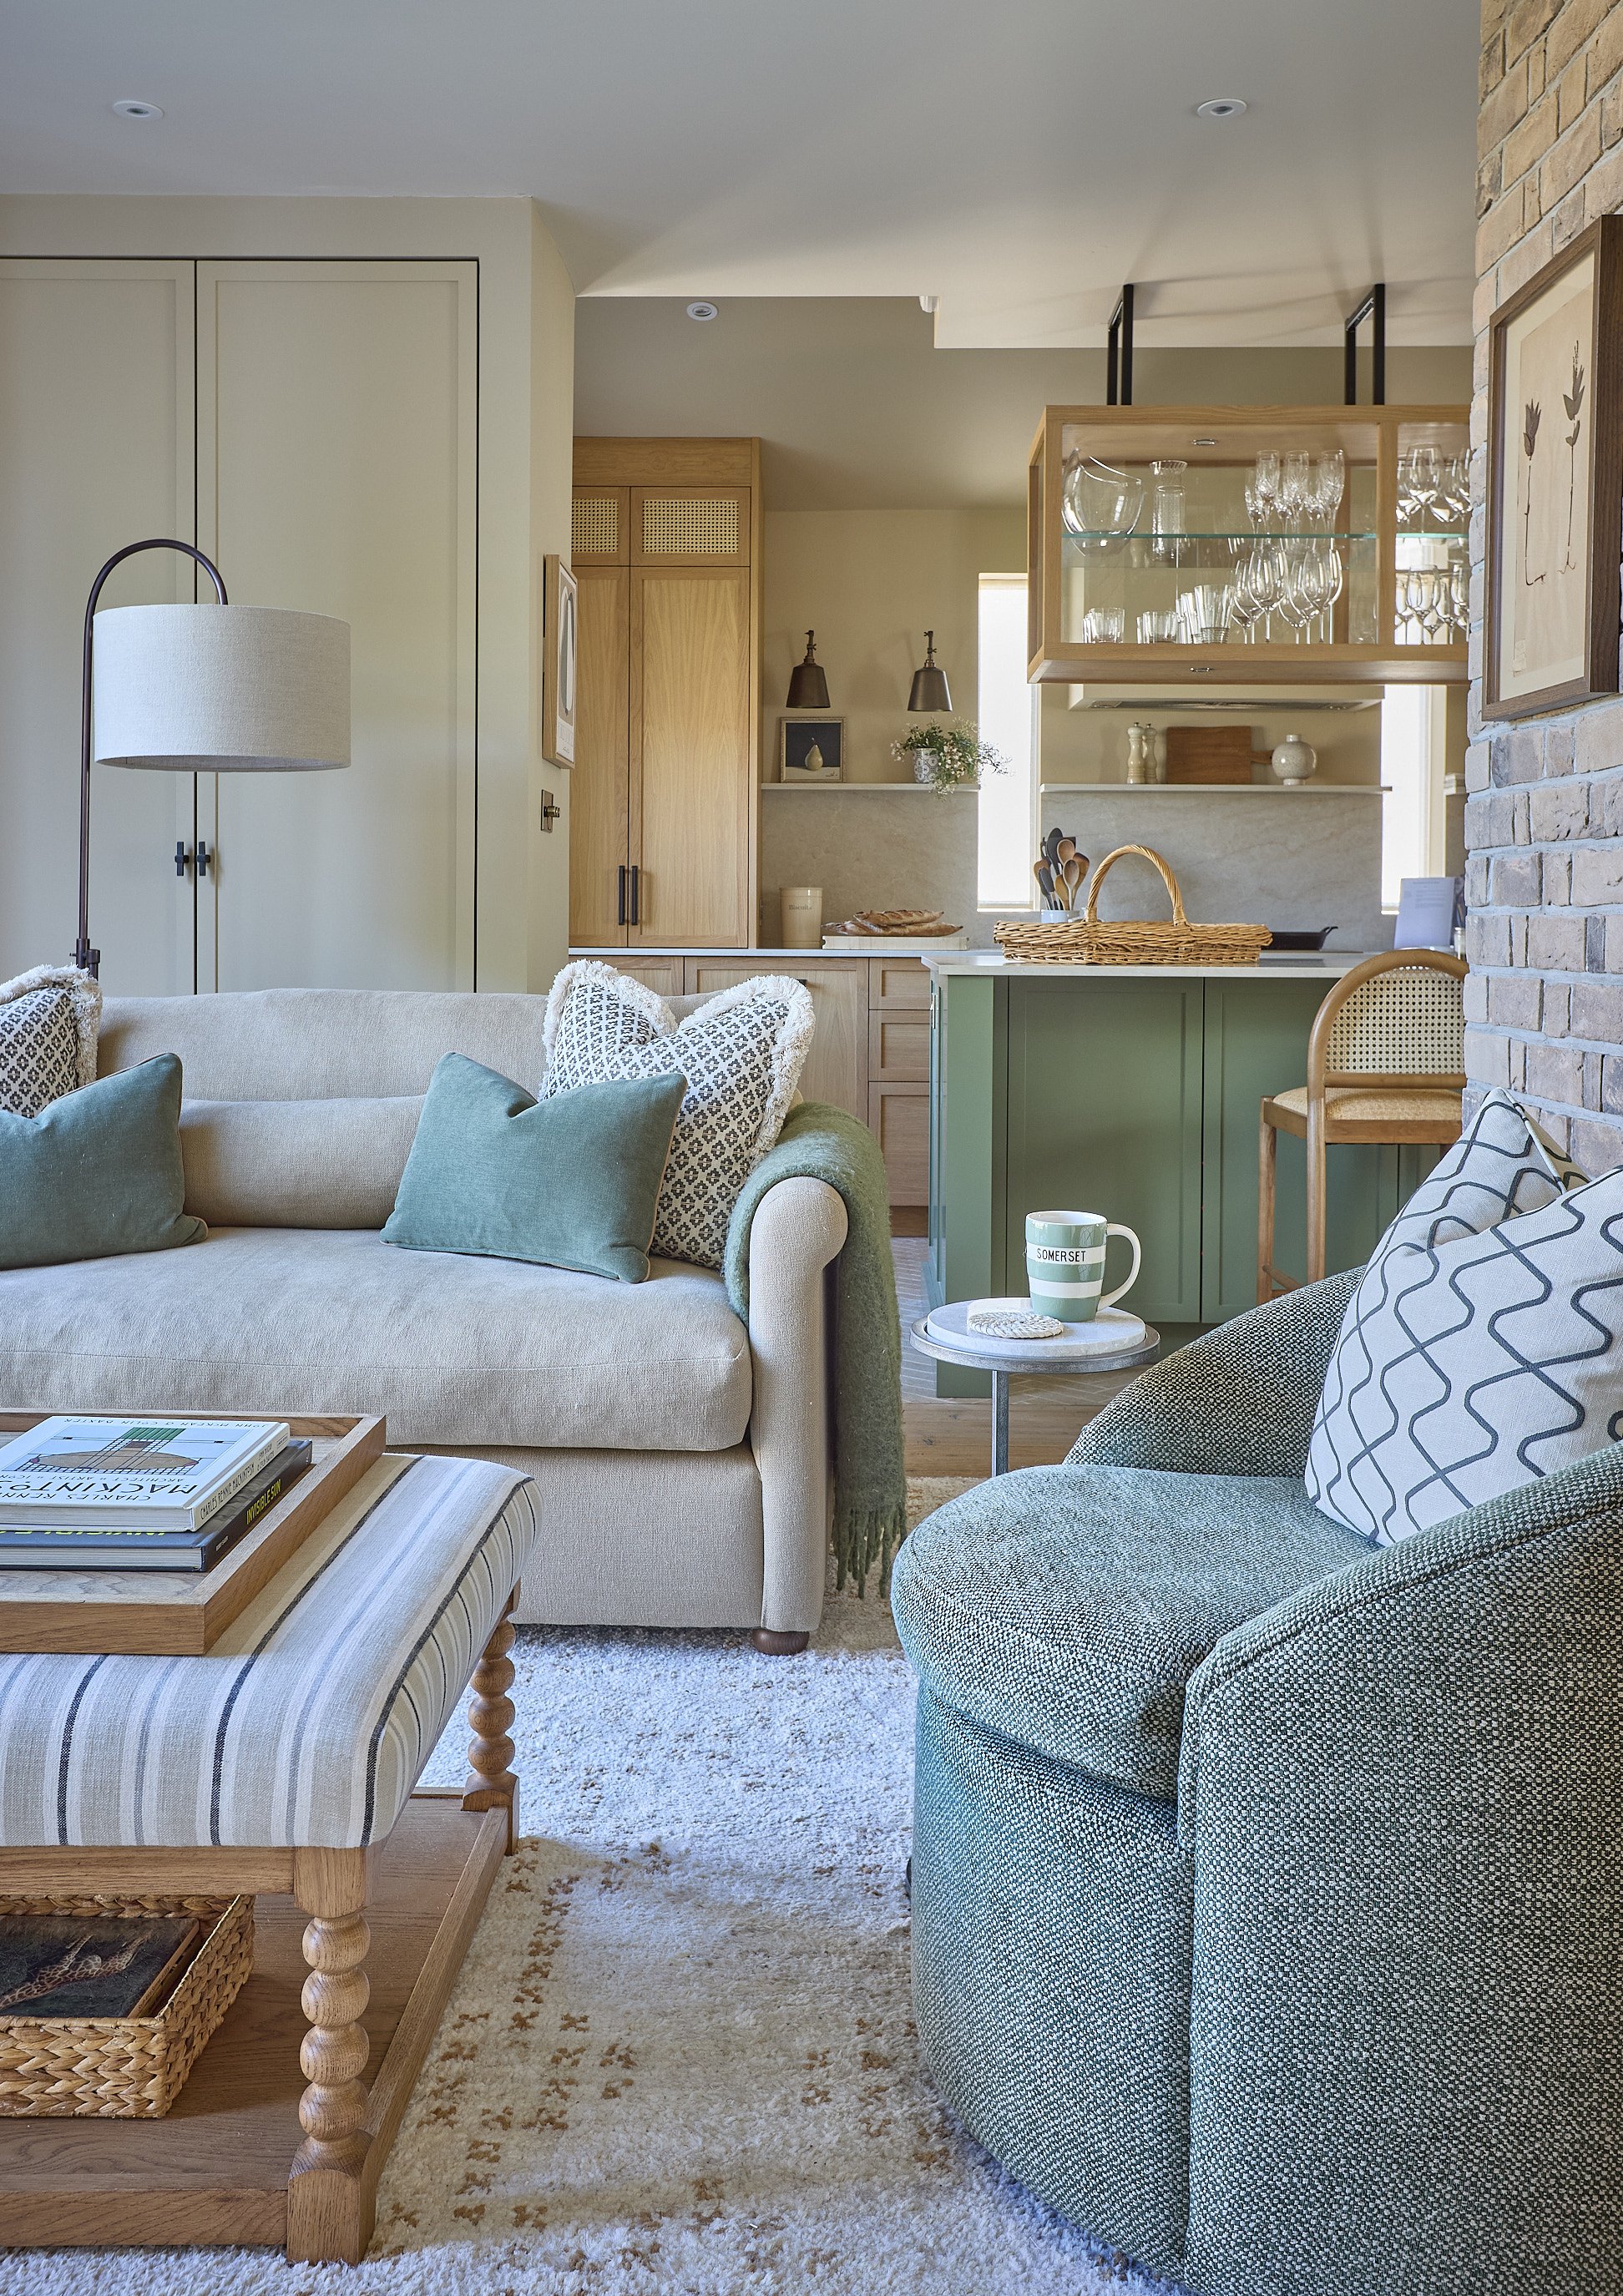
Open-plan oak shaker style kitchen and snug with a green island, warm beige sofa and all hung glass-front display cabinet.
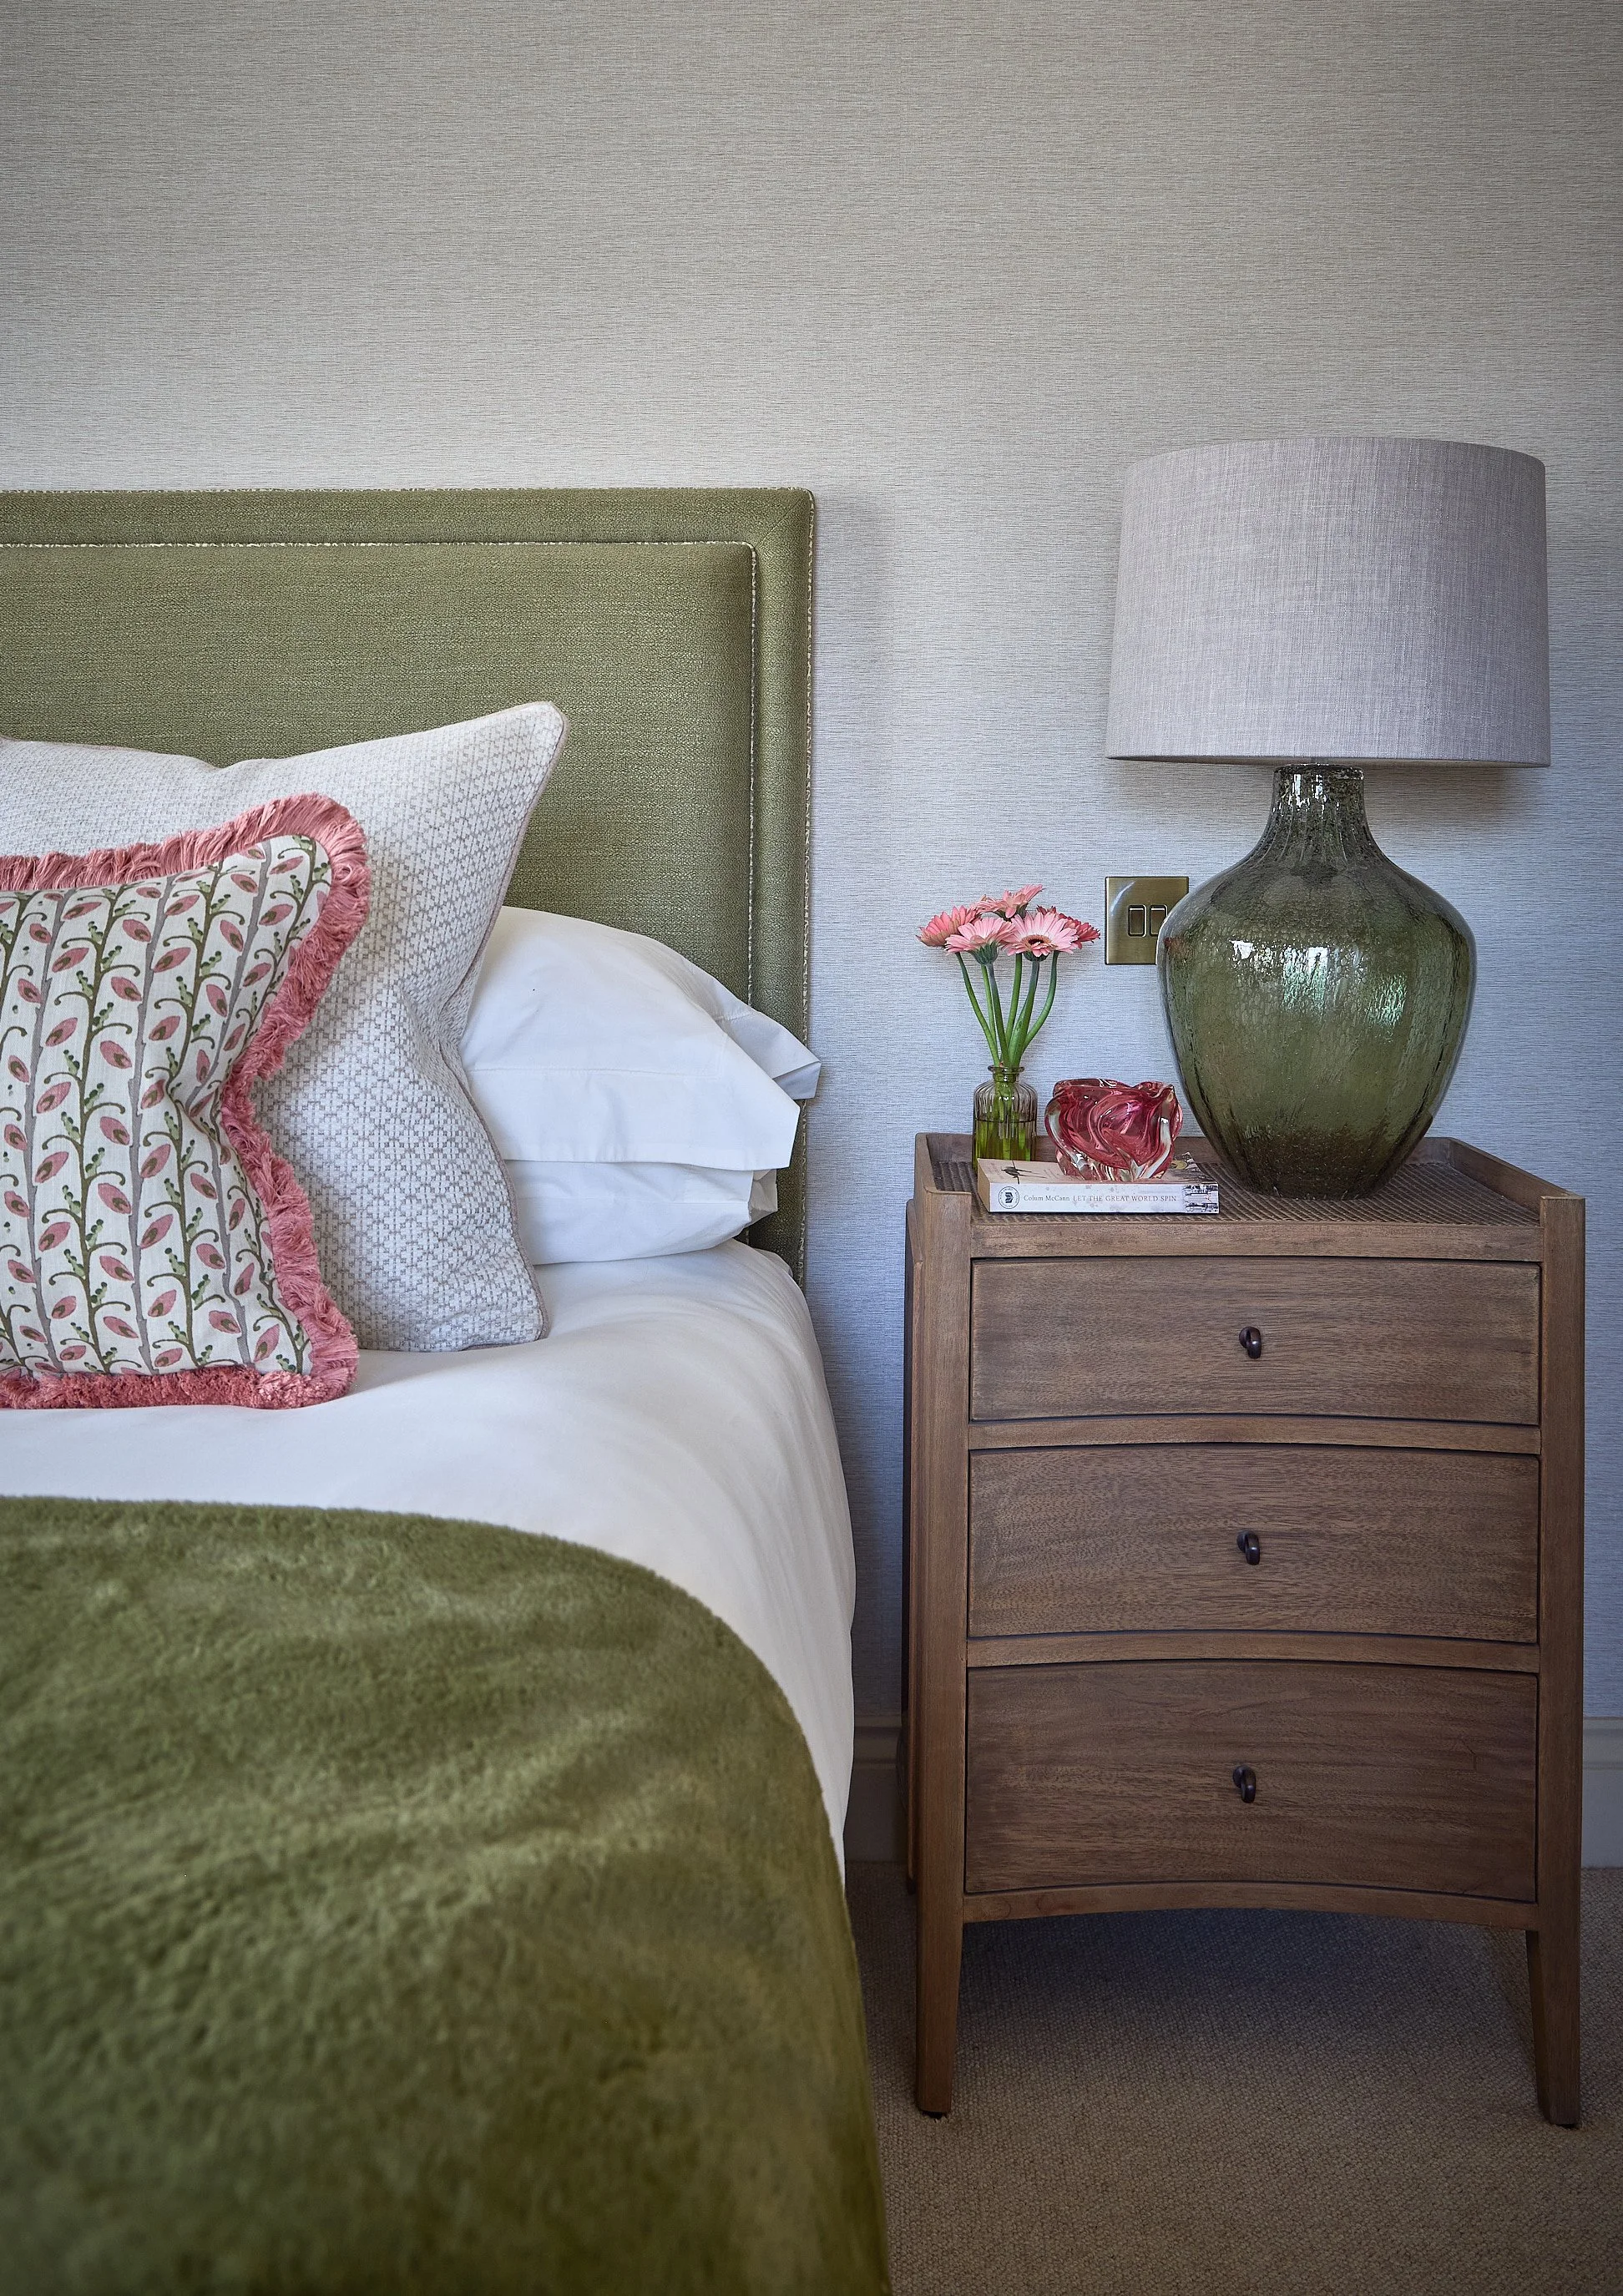
Bedroom in a restored Teddington cottage with an olive green headboard, pretty pink fringed cushions and fret glass bedside lamp.
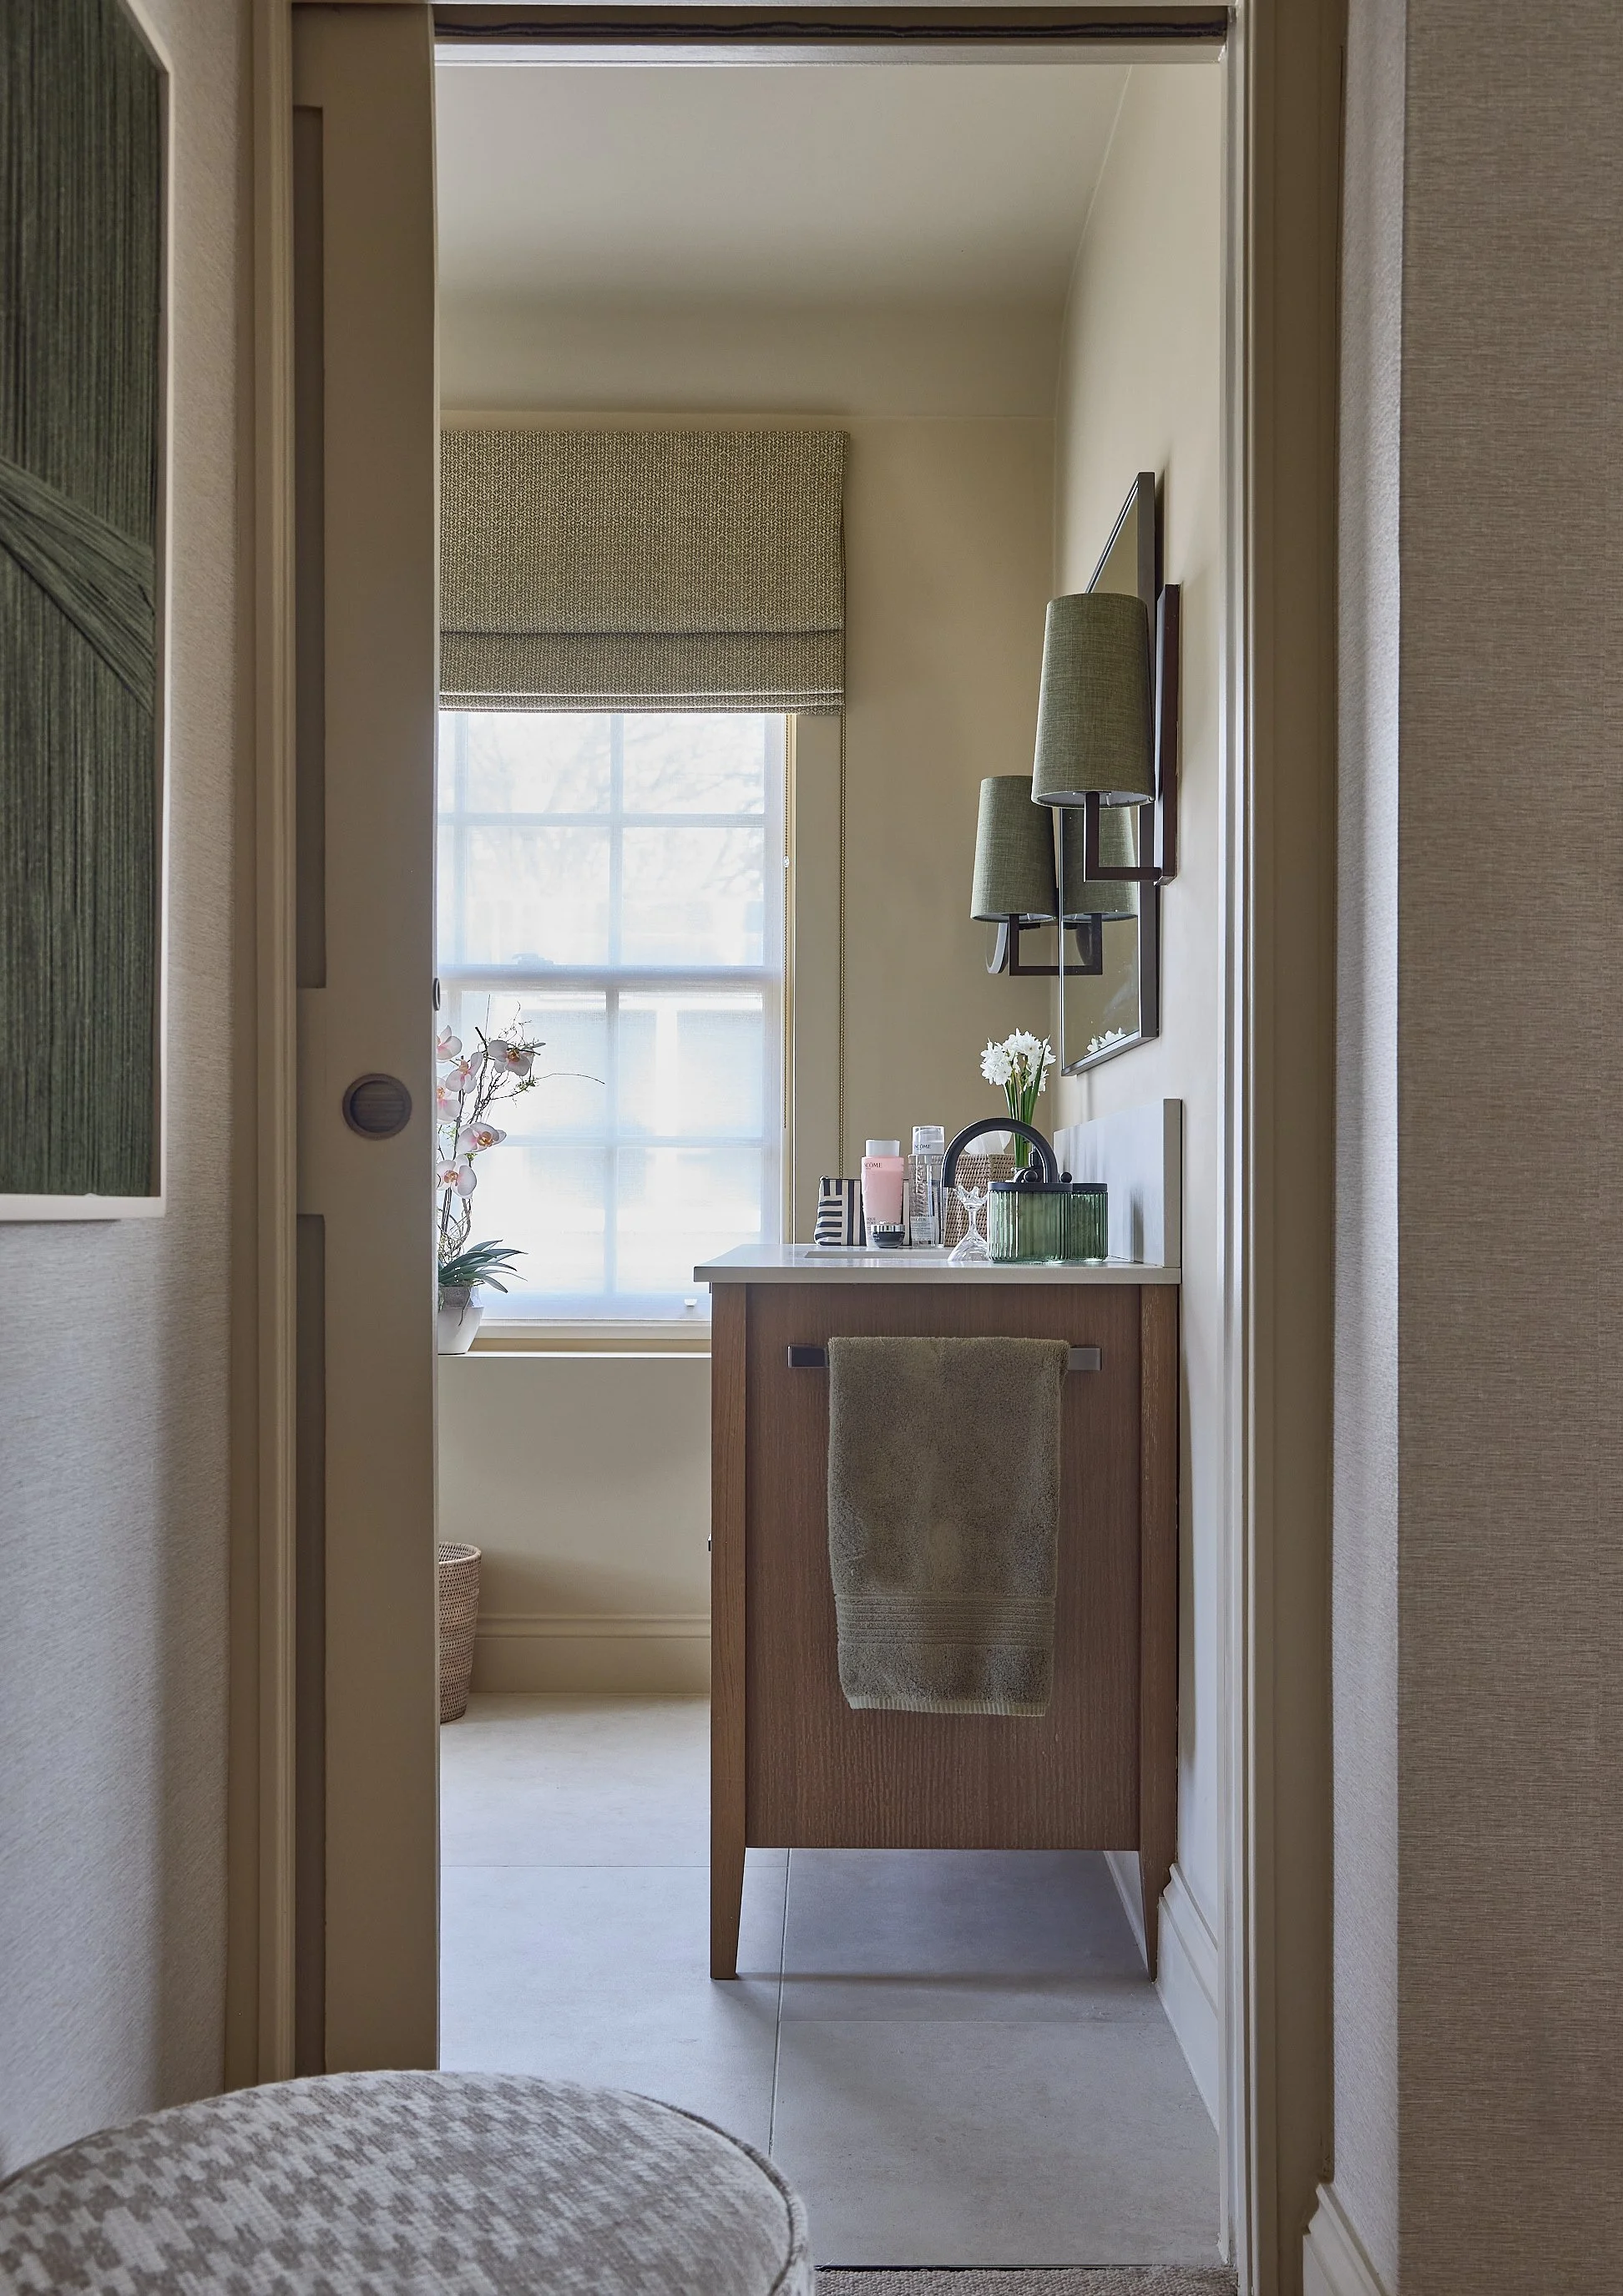
Bespoke ridged walnut bathroom vanity with a patterned Roman blind, bronze mirror and wall lights.
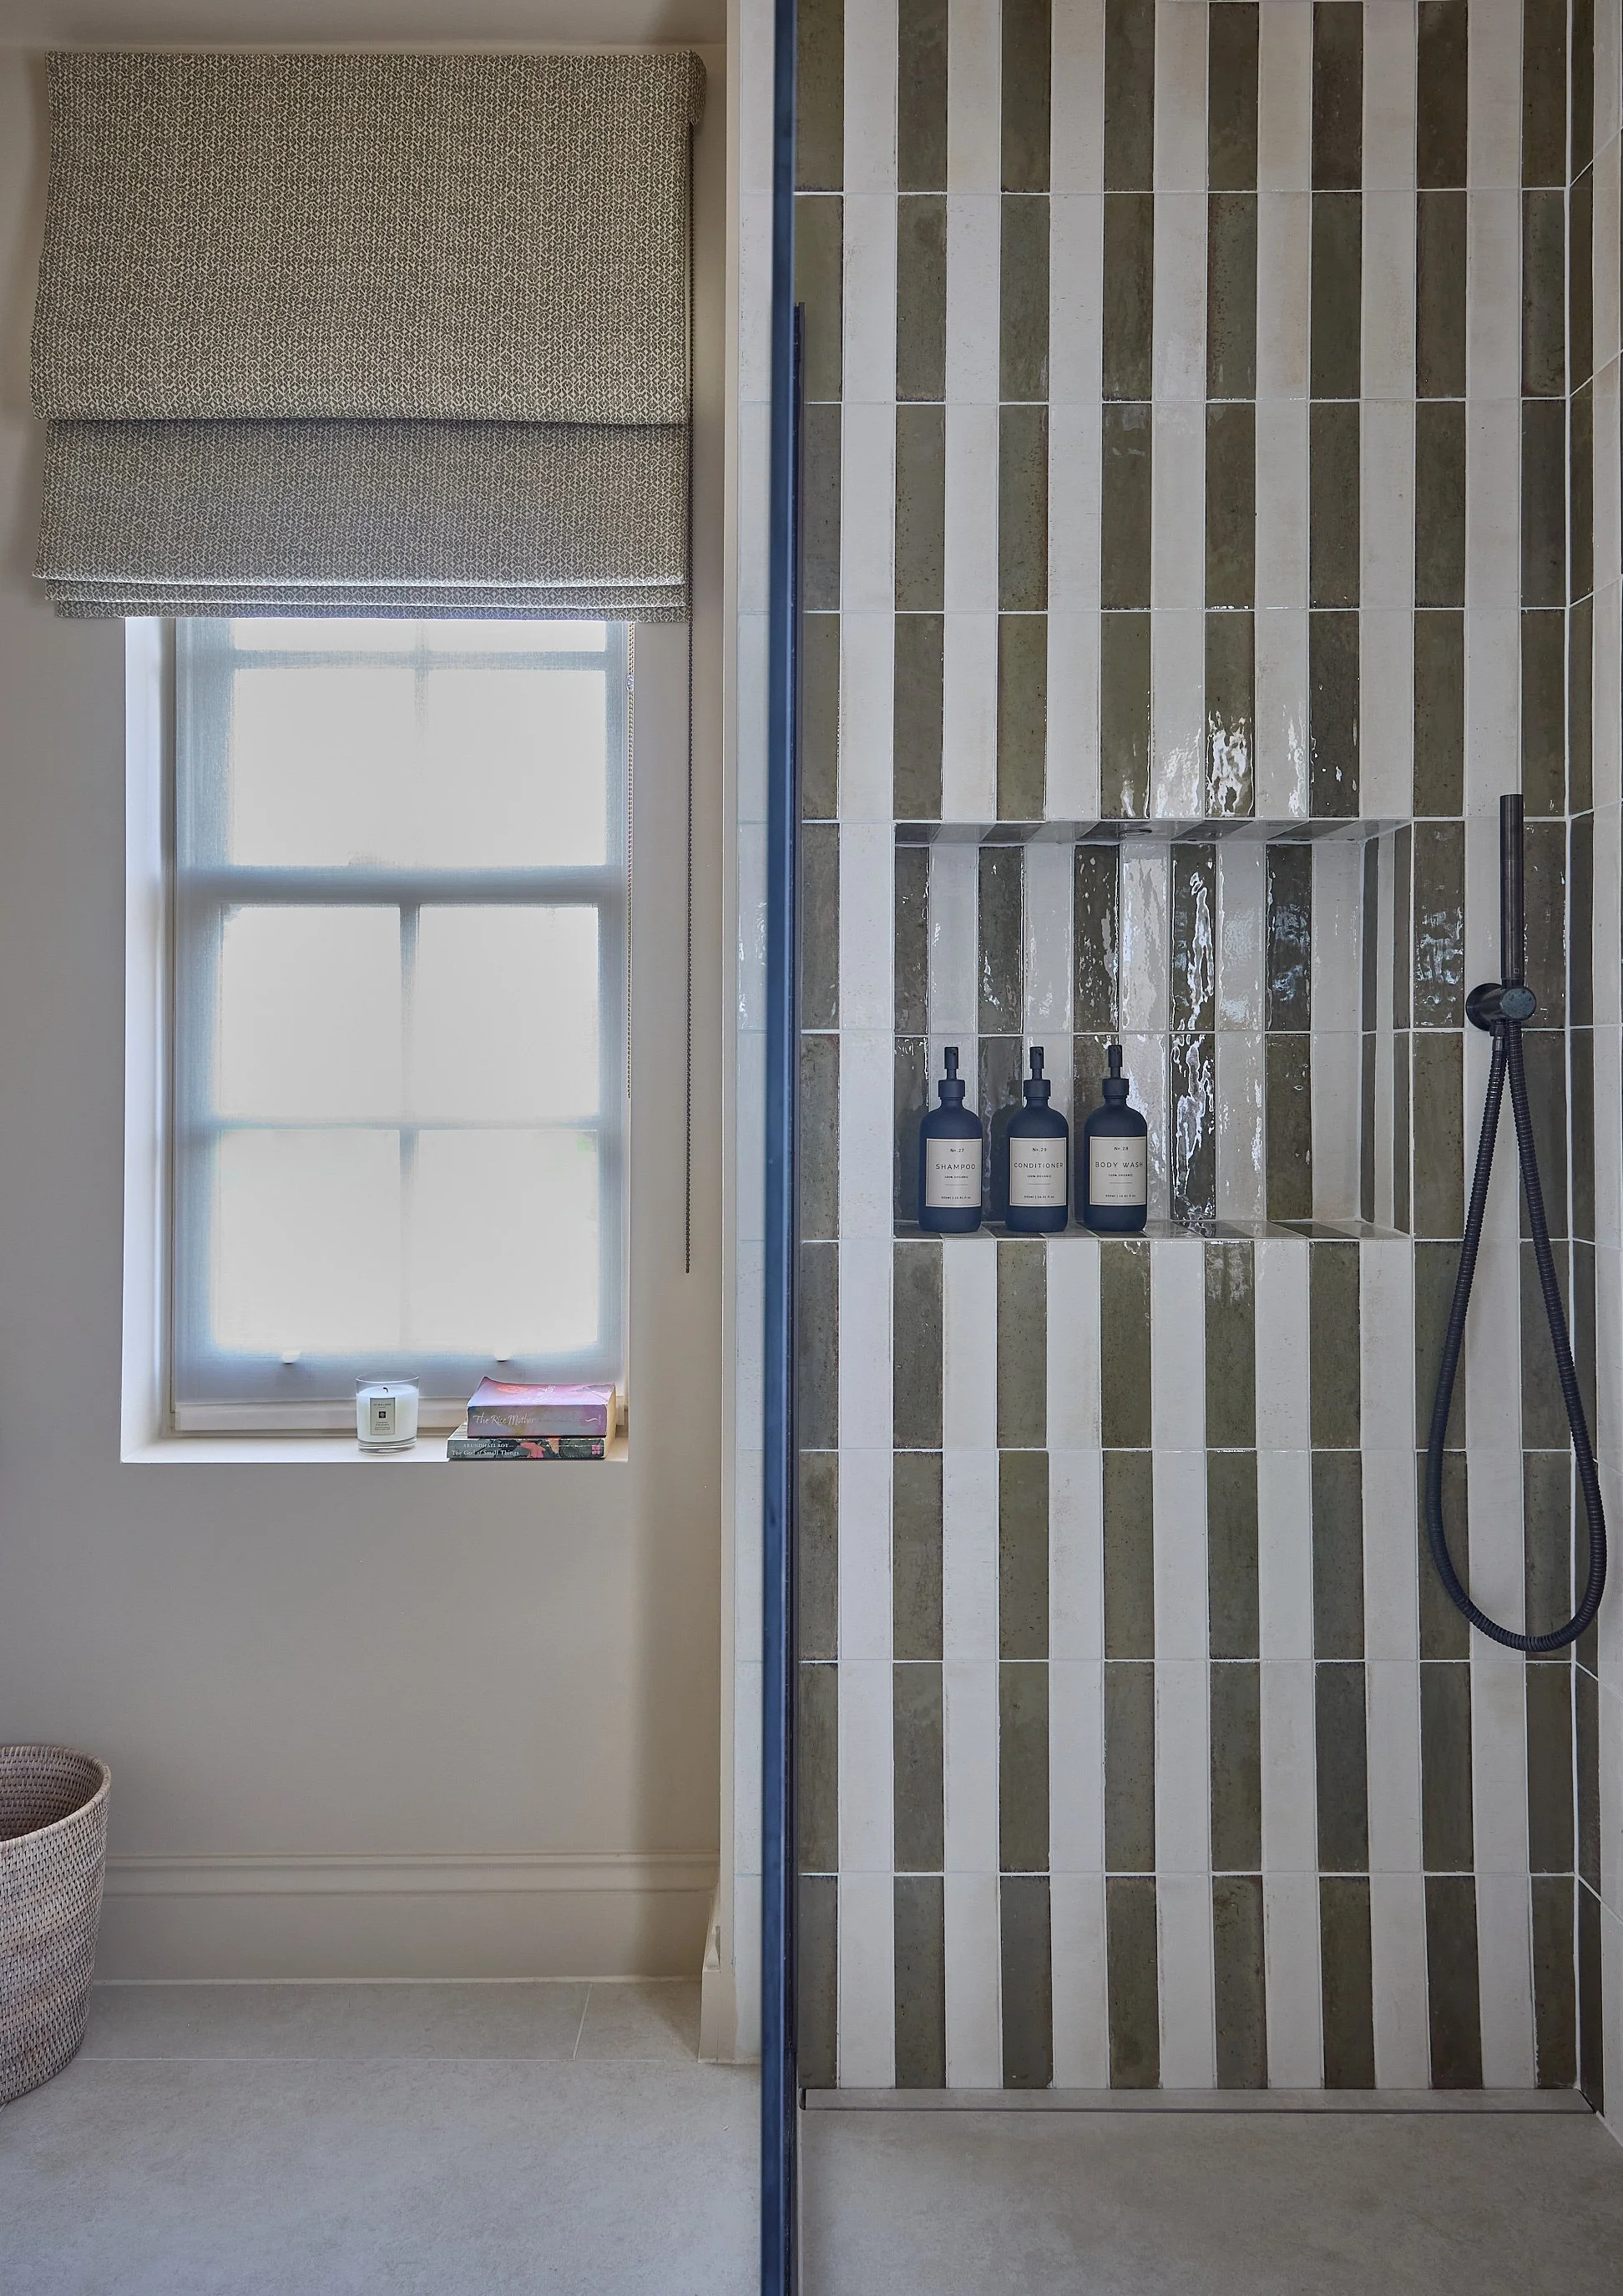
Walk-in shower with green and cream horizontal tiles and shower shelf, with shampoo and shower bottles.
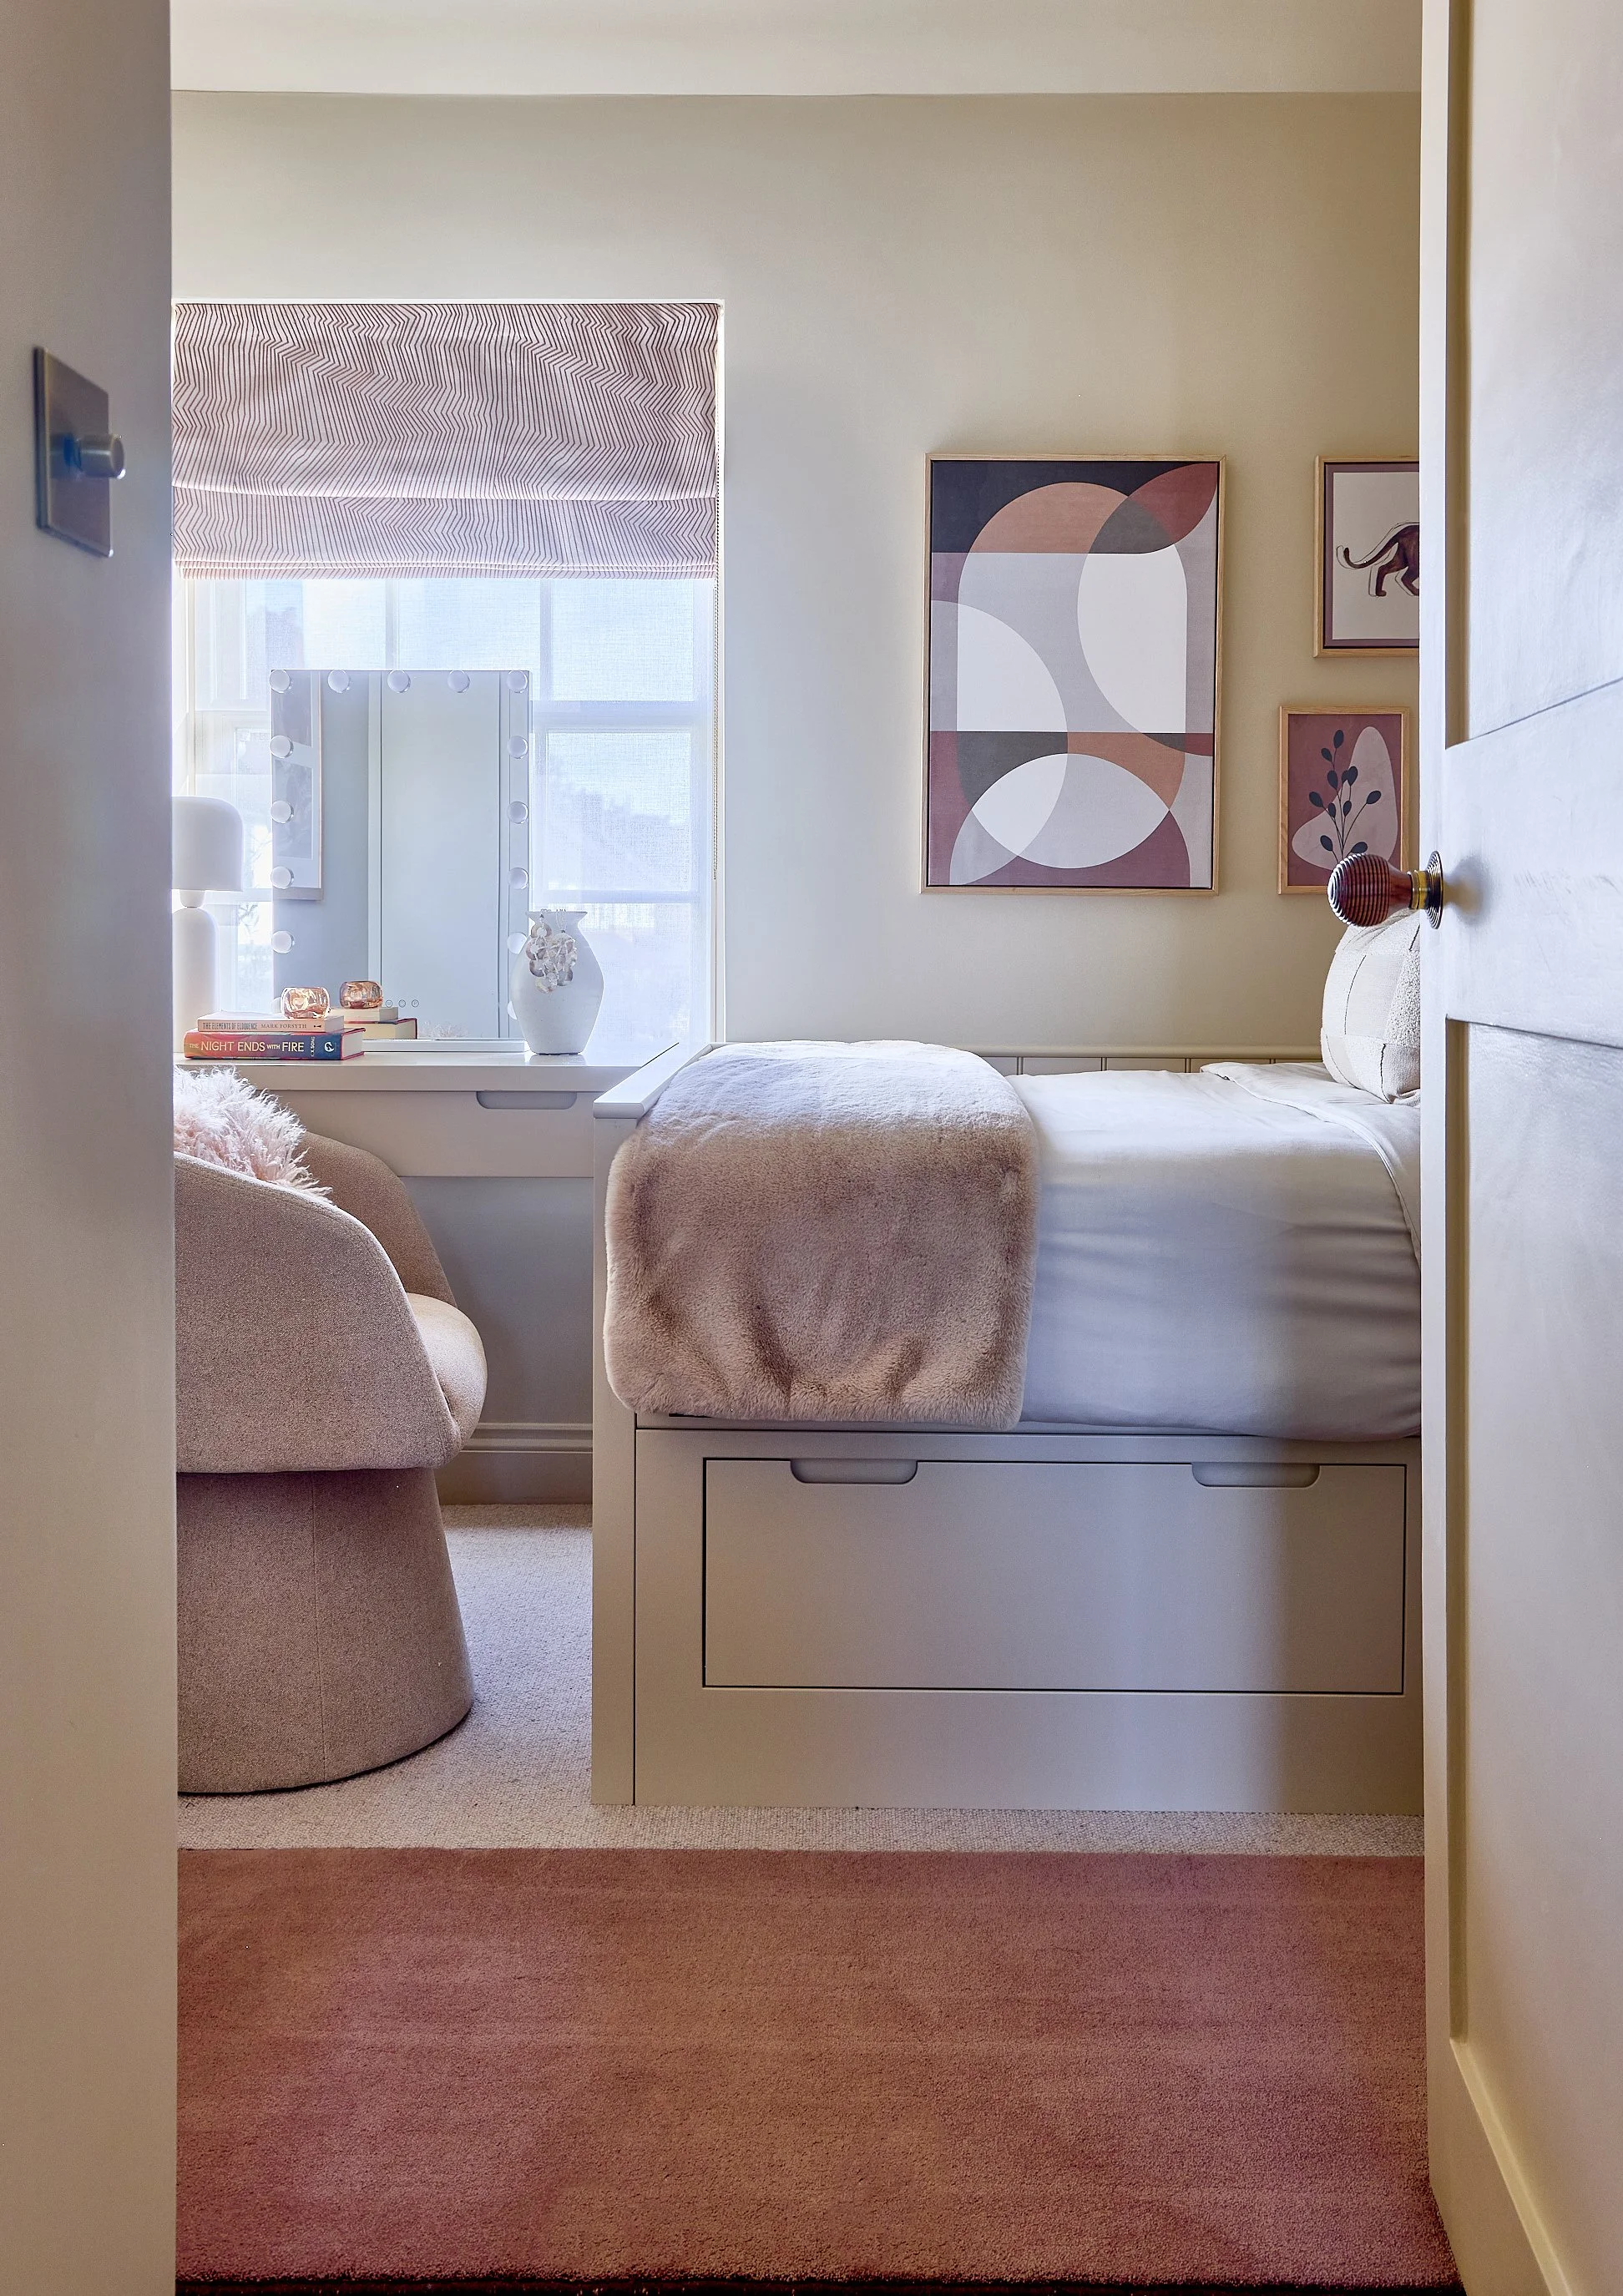
Warm pink teenage girls bedroom with fully bespoke bedbase joinery to include the dressing table, swivel chair  and wall art
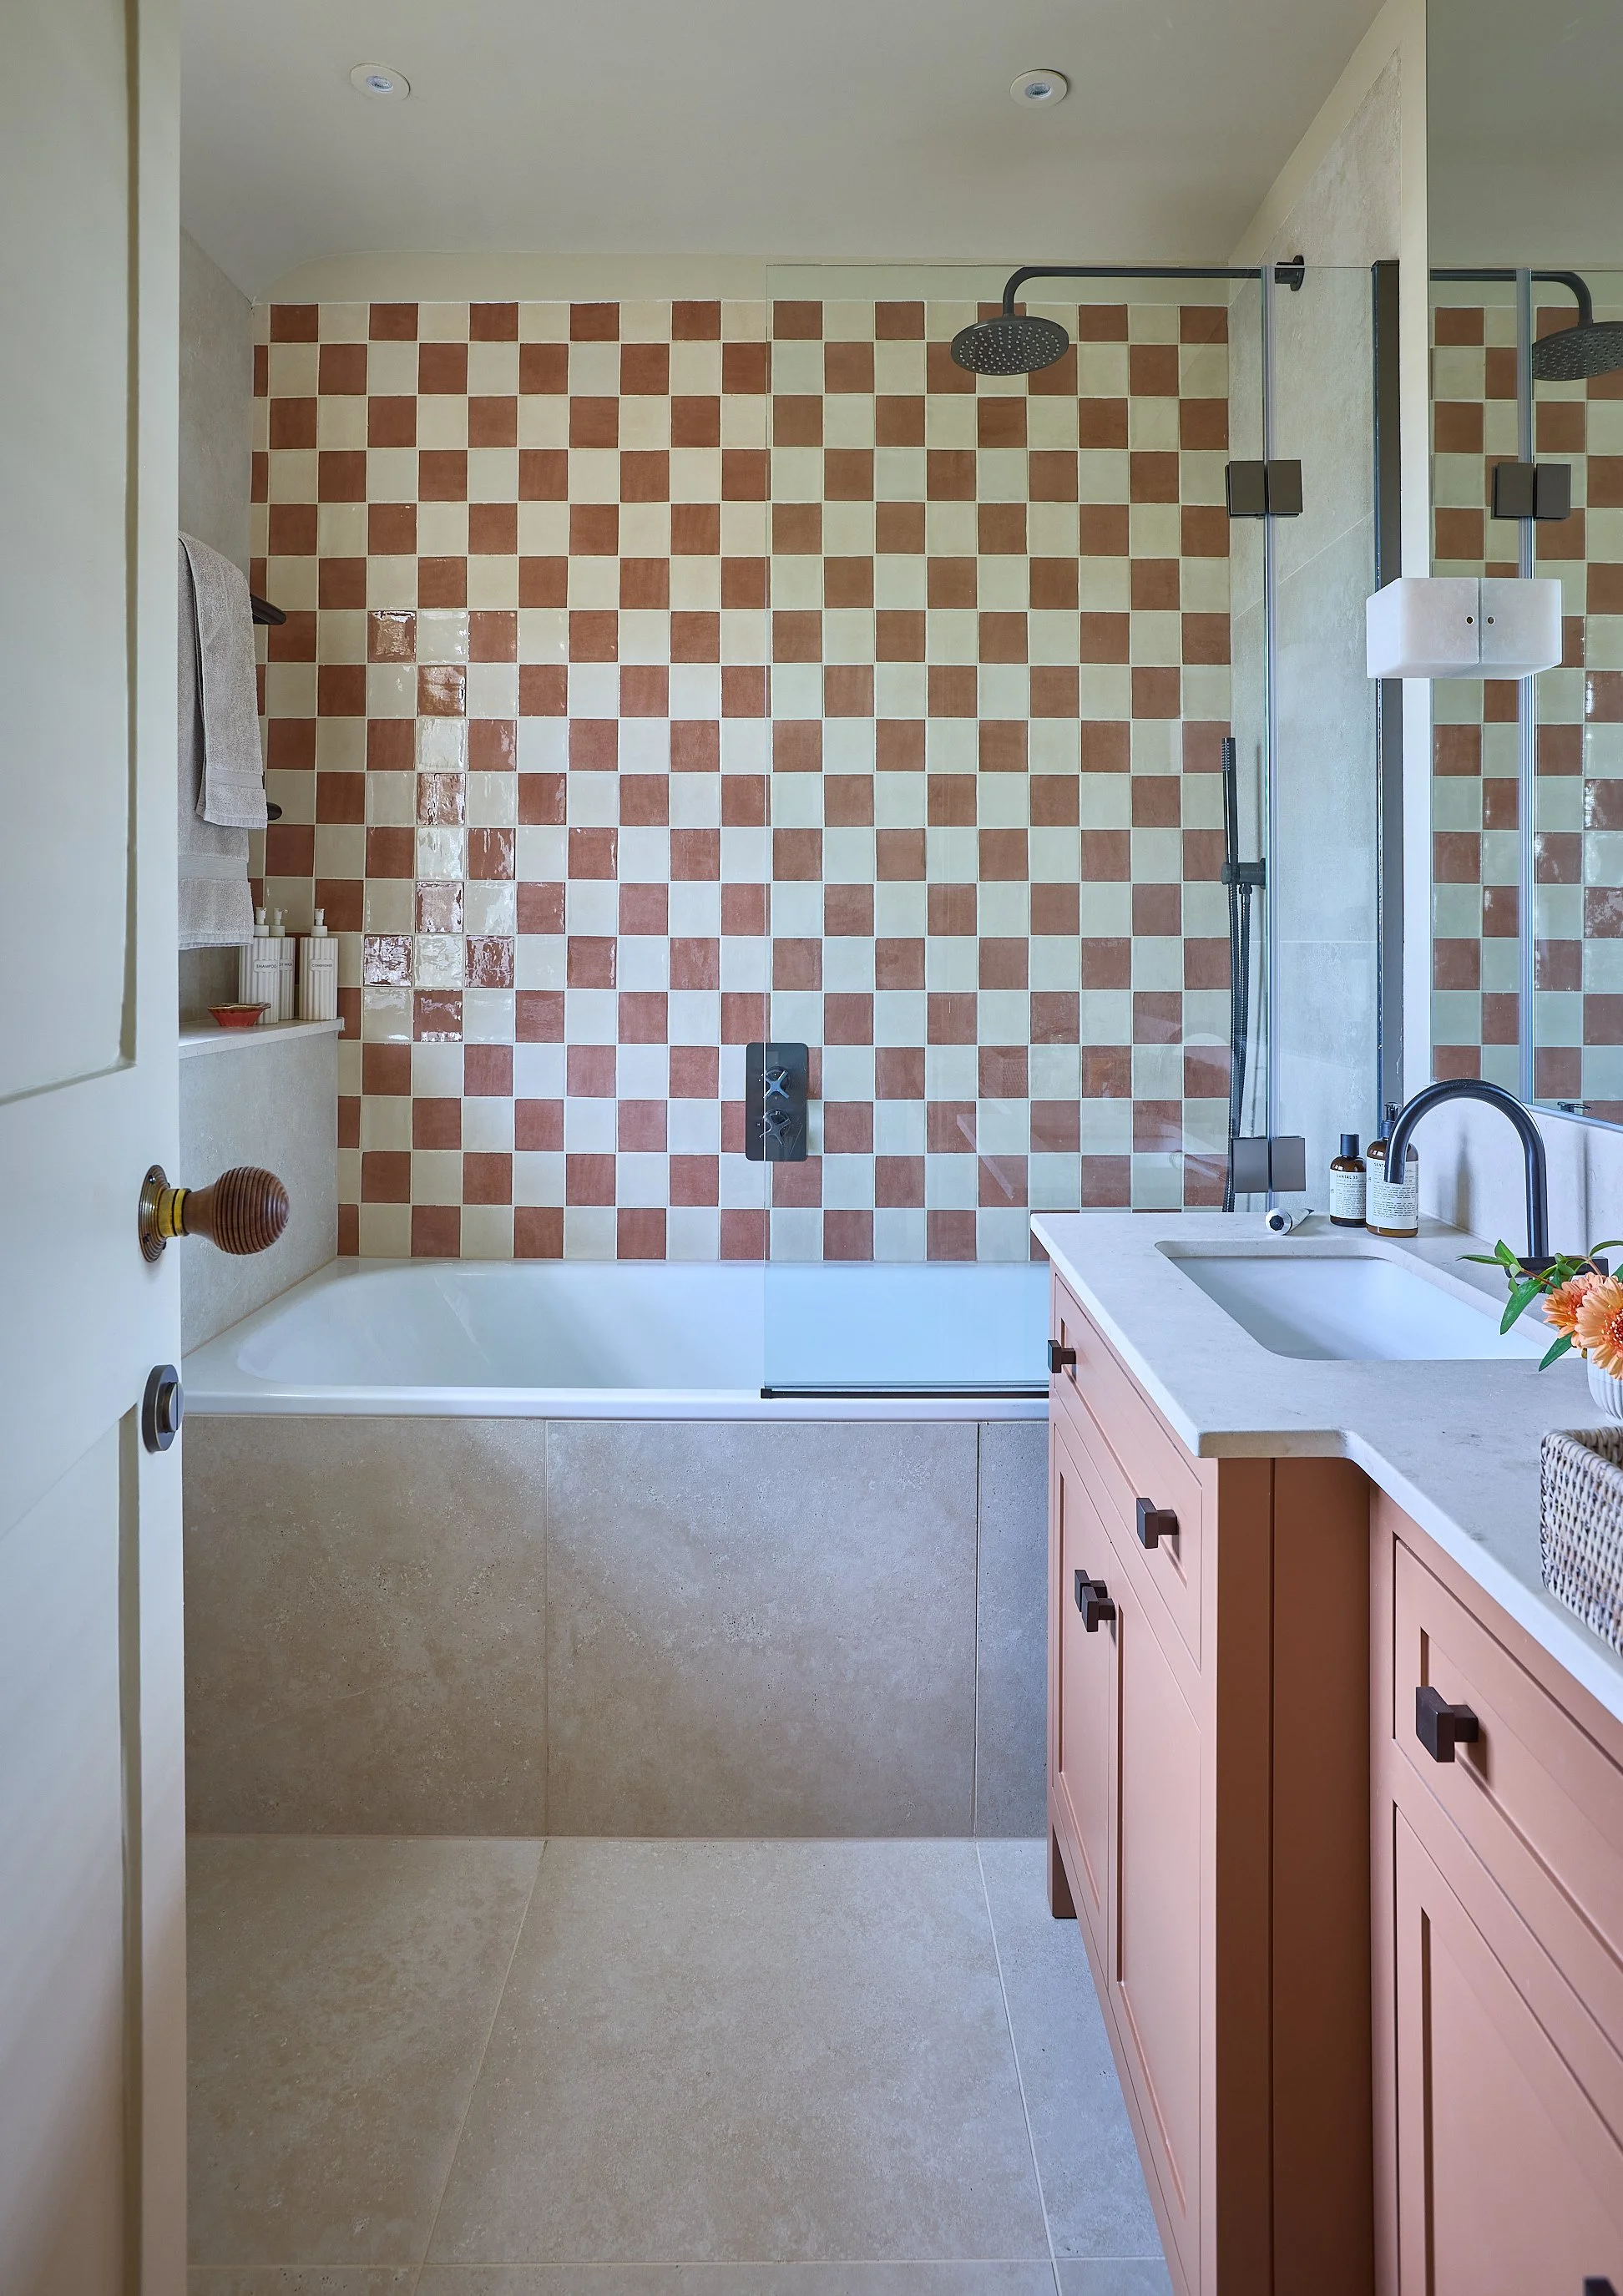
Bathroom with terracotta and cream checkerboard tiles, pink vanity and bronze hardware.
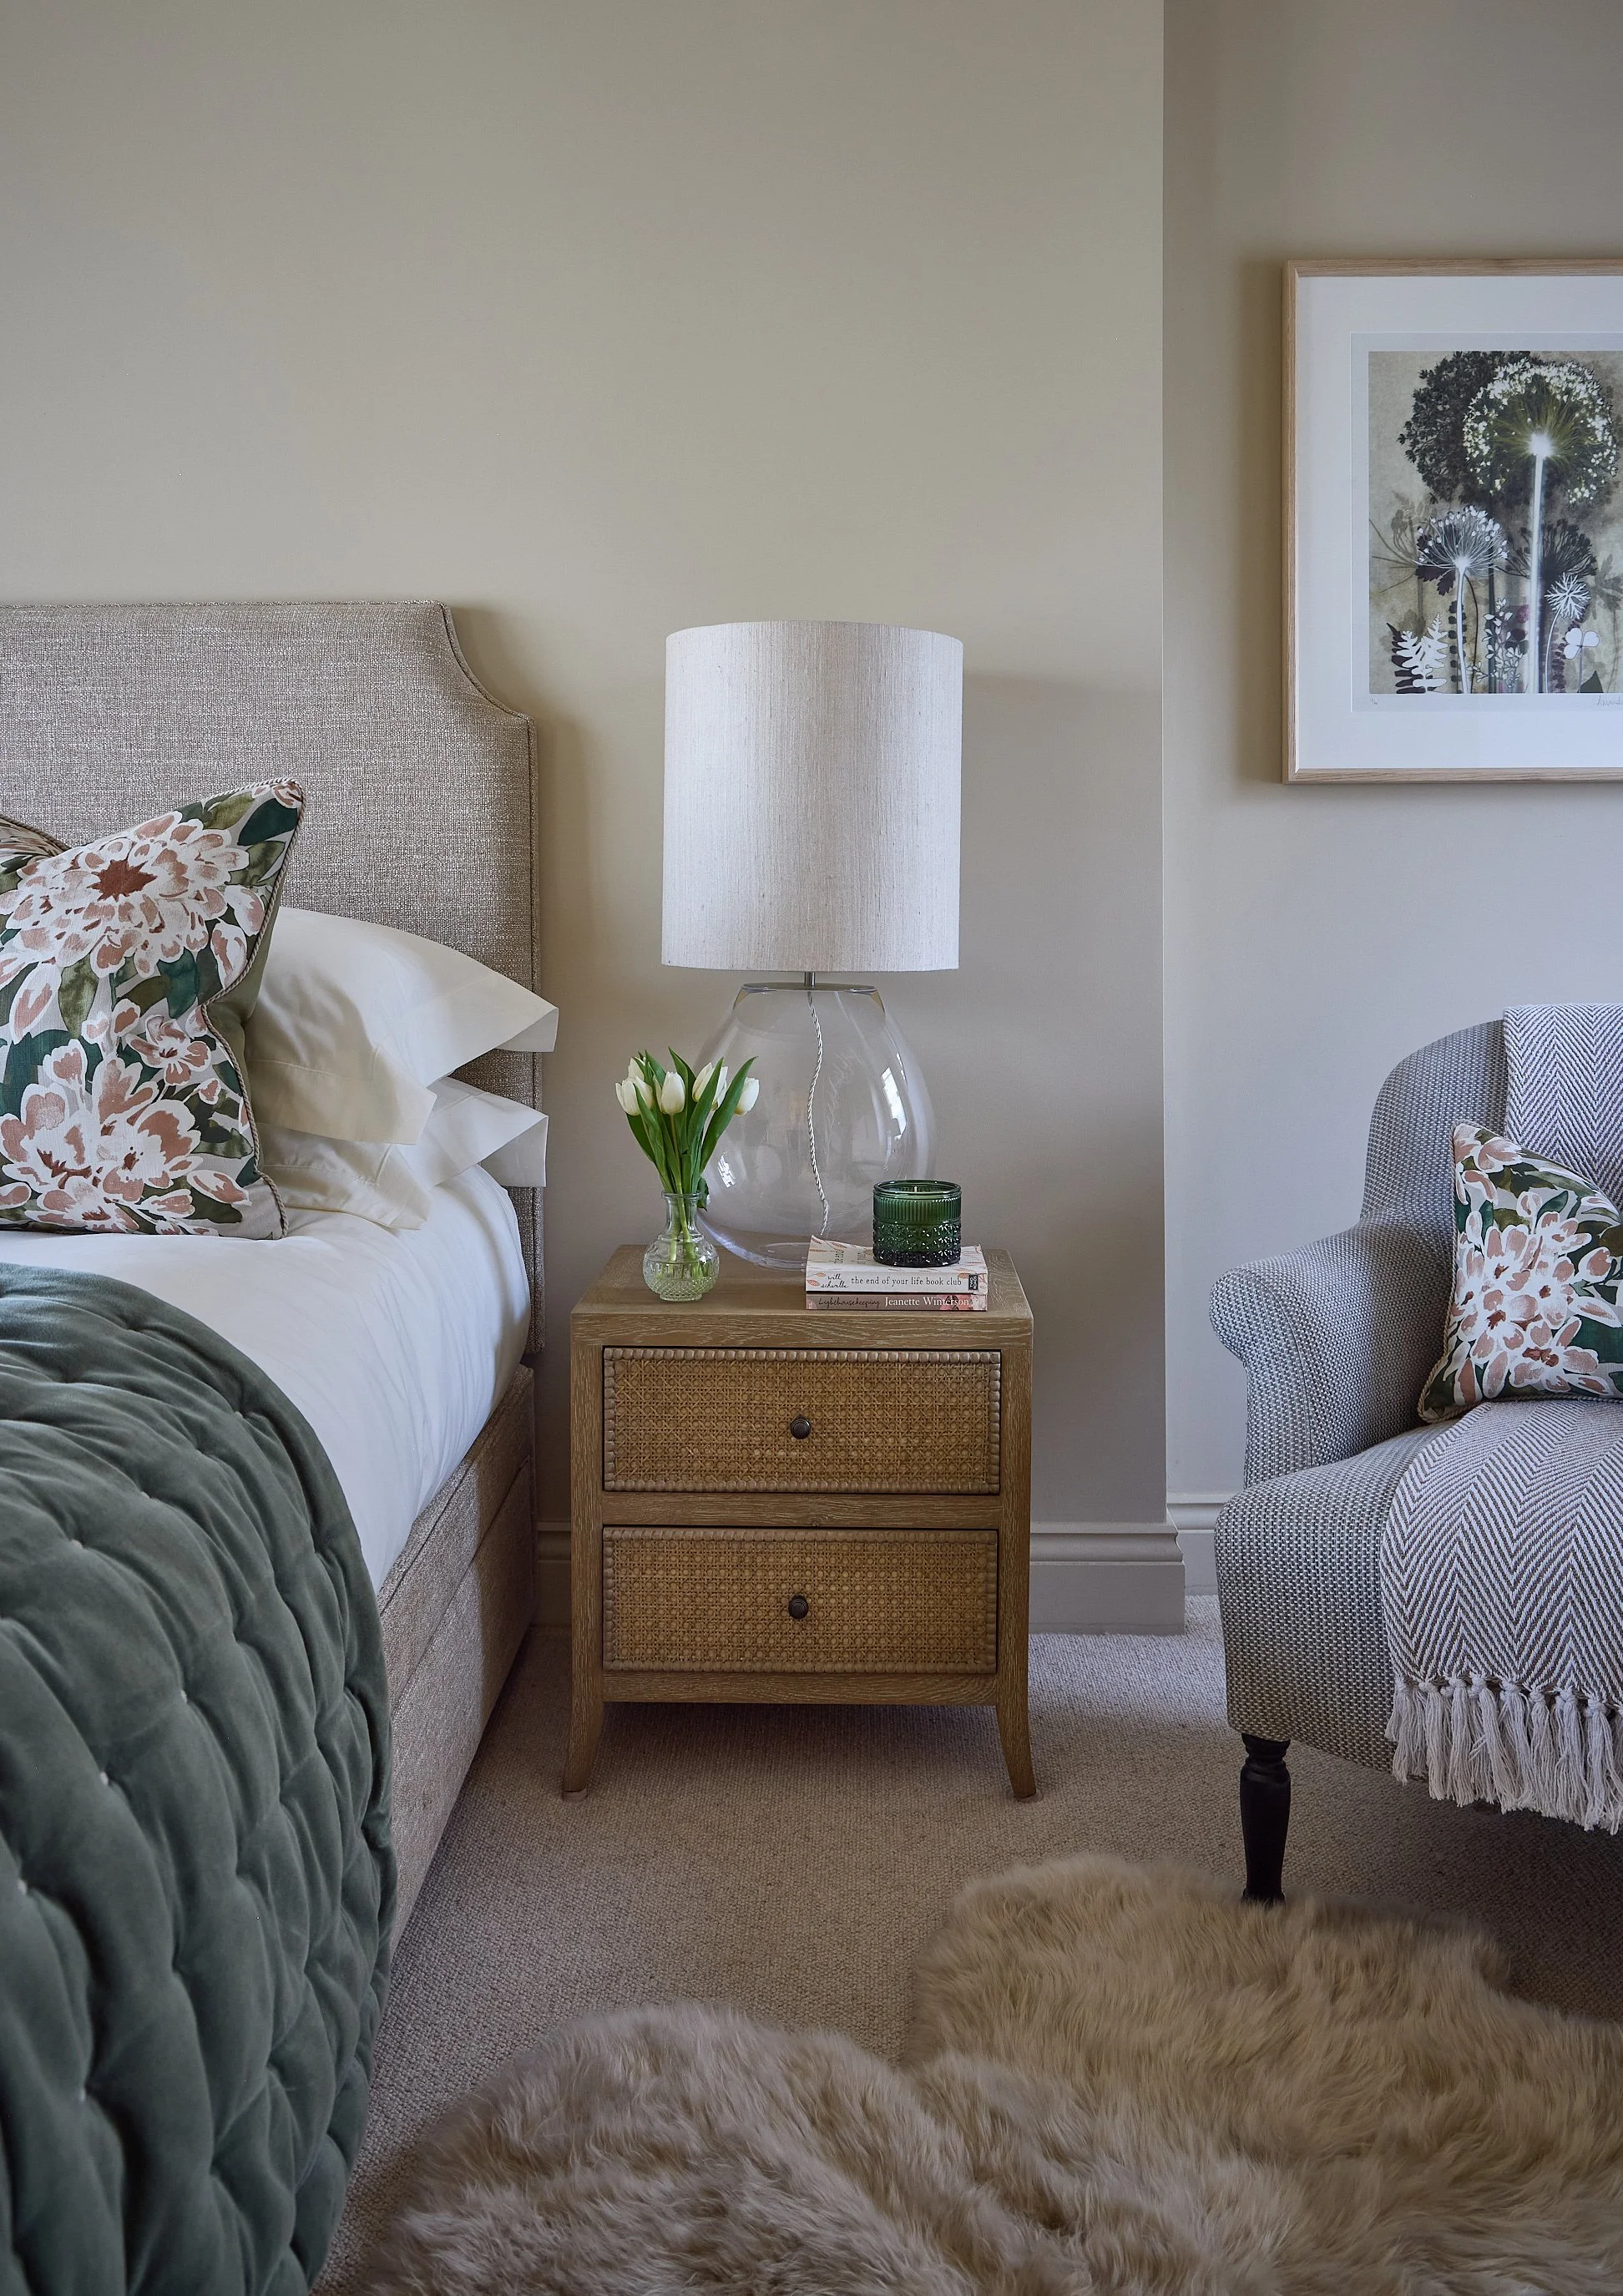
Bedroom with an upholstered linen headboard, floral cushions, ceramic bedside lamp and framed artwork.

Arts and Crafts Cottage, Teddington

Located within Teddington’s Grove Conservation Area, this early 20th-century cottage forms part of a group of homes originally built as Shell worker housing. JMID was appointed to reconfigure the internal layout and project manage a full refurbishment of the property, to create lighter, more contemporary spaces whilst retaining the home’s 1920s character.

Opening up the kitchen, snug, and dining areas with removal of a large floor to ceiling dividing wall improved flow and light to this large ground floor area.  A large island unit and bespoke hanging wood framed glass cabinet maintained subtle separation, whilst allowing light to flow through the entire space. Originally a four bedroom, one bathroom home, the first floor study was converted into a principal en-suite shower suite, to better support modern living, and to create a calm, private en-suite sanctuary for the client.

Drawing on Arts and Crafts principles through a contemporary lens, simple rectilinear joinery, natural wood selections and well-crafted bespoke furnishings were designed to enhance the historic nature of the property.  Natural materials and layered textures in restrained earthy tones not only complemented a nod to the Arts and Crafts era but created the warm and cohesive modern country interior that Jude’s client desired.

The result is a carefully considered home, reimagined for contemporary living while remaining sensitive to its historic context.